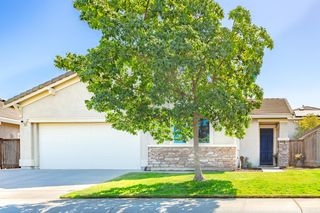
6472 Camellia Point Way, Roseville, CA 95678
- 3 beds |
- 2 baths |
- 2,015 sqft
 Single-Family Home
  Built in 2003
  10,690sqft lot
 3 car garage
  $357/sqft
  Listed 13 hours ago
Property Description
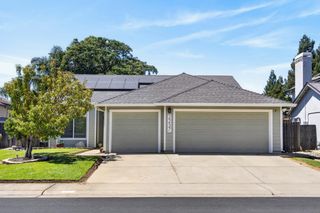
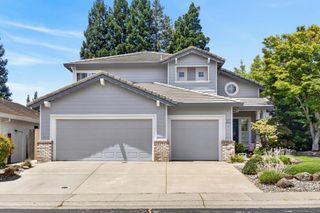
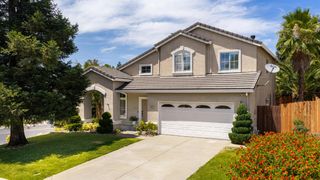
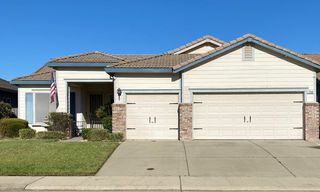
Splash into Summer Fun - Unique Opportunity - Spacious one story situated on large lot in ideal location of Highland Reserve. Conveniently located to parks, schools, shopping (Nugget) and freeway access. Fall in love with the manicured low maintenance yard as you drive up. Step into spacious living and dining area. Great room kitchen features granite counters, island with separate sink, double ovens and stainless appliances. Family room with gas fireplace and surround sound. Master bedroom with retreat, walk-in closet and large private bath featuring jetted tub and separate shower. Outside you are greeted with a backyard oasis. Ideal for family fun and entertaining with pebble finished pool, built in outdoor kitchen with gas BBQ & sink & dining bar. Plus abundance of room for relaxing and games. Other features included wood flooring, updated bath tiles floors and enclosures, solar heating for pool and so much more.
- Listing Status:
- Active
- Data Last Updated:
- July 9, 2026 at 7:33AM
- Listing Office:
- Keller Williams Realty : 7888800
- Listing Agent:
- Chris De Mattei : 916 7888822
- MLS ID:
- 226066600
- General: KitchenBuilt-In Barbeque
- Style: Traditional
- Other Structures: Shed(s)
- Pool: Built-InOn LotPool SweepFencedGunite ConstructionSolar Heat
- Parking: AttachedSide-by-SideGarage Door OpenerGarage Facing FrontInterior AccessParking spaces: 0
- Roofing: Tile
- Windows: Dual Pane Full
- General: StuccoFrameWoodOneSlab
- Road/Access: Asphalt
- HOA Amenities: 0.0
- Originating MLS: MLS Metrolist
- School District: Placer
- County: Placer
- Topography: LevelLot Grade VariesTrees Few
- Zoning: 358-040-019-000
- Fencing: Back YardWood
- Utilities: Cable AvailablePublicDSL AvailableSewer In & ConnectedInternet AvailableNatural Gas Connected220 Volts
- Water: PublicMeter on Site
- Sewer: Public Sewer
- Source: MLS Metrolist
This listing courtesy of Chris De Mattei , Keller Williams Realty
Monthly Payment
- Principal & Interest $
- Property Taxes $
- Home Insurance $
- VA Funding Fee $

 New - 10 hours ago