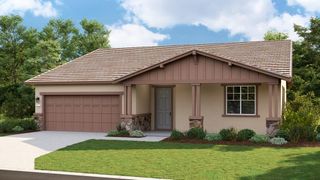
736 Caber Dr, Lincoln, CA 95648
- 3 beds |
- 2 baths |
- 2,145 sqft
 Single-Family Home
  Built in 2001
  6,521sqft lot
 3 car garage
  $303/sqft
  Listed 16 hours ago
Property Description
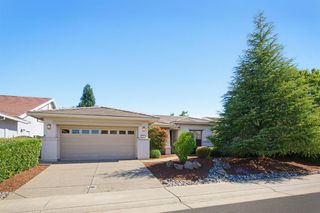
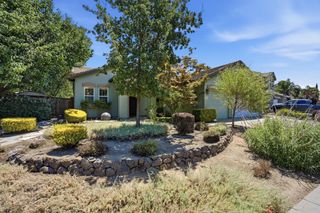
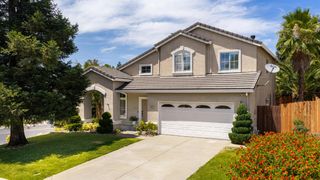
Welcome to this beautifully upgraded 3-bedroom, 2-bath home featuring 2,145 square feet of thoughtfully designed living space and an oversized 3-car garage loaded with premium upgrades. This move-in-ready property blends comfort, style and energy effiency with 36-panel owned solar system. The heart of the home is the kitchen with granite countertops, a stainless steel sink, upgraded appliances, a built-in wine chiller and abundant workspace for cooking and entertaining. The open-concept floor plan flows seamlessly into the spacious living areas, creating the perfect setting for everyday living and gatherings with family and friends. The versatile office space is currenty set up as a media room with stylish barn doors and custom wall decor. Enjoy the convenience of a well-appointed laundry room complete with cabinets and utility sink. Energy efficient with owned solar, newer HVAC, water heater and new Pressure Reducing Valve (PRV). The 3-car garage is packed with exceptional features, including a fully retractable spring-loaded garage screen door with a convenient passage door, plus a transfer switch kit for connecting a portable whole-house generator for added peace of mind. The outdoor shed provides storage for those garden tools and supplies. This home offers exceptional functionality, and pride of ownership in every detail and this outstanding home is ready for its next owner. Don't miss this incredible opportunity to own a home that truly has it all!
- Listing Status:
- Active
- Data Last Updated:
- July 9, 2026 at 7:33AM
- Listing Office:
- Coldwell Banker Sun Ridge Real Estate : 5435222
- Listing Agent:
- Mitzi Anderson : 530 9062358
- MLS ID:
- 226084706
- Other Structures: Shed(s)
- Parking: AttachedGarage Door OpenerGarage Facing FrontParking spaces: 0
- Roofing: Tile
- General: StuccoFrameWoodSlab
- Road/Access: Paved
- HOA Amenities: 0.0
- Originating MLS: MLS Metrolist
- School District: Placer
- County: Placer
- Zoning: 009-080-024-000
- Fencing: WoodFenced
- Utilities: PublicOther
- Water: Public
- Sewer: Public Sewer
- Source: MLS Metrolist
This listing courtesy of Mitzi Anderson , Coldwell Banker Sun Ridge Real Estate
Monthly Payment
- Principal & Interest $
- Property Taxes $
- Home Insurance $
- VA Funding Fee $

 New - 1 hour ago