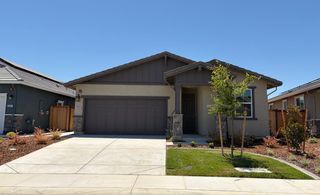
1368 Lasso Lake Ln, Lincoln, CA 95648
- 2 beds |
- 2 baths |
- 1,949 sqft
 Single-Family Home
  Built in 2004
  7,261sqft lot
 2 car garage
  $395/sqft
  Listed 14 hours ago
Property Description
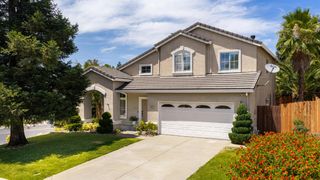
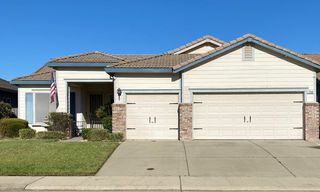
Fabulous home in great location with close proximity to Kilaga Lodge, walking trails, & shopping. Engineered hardwood flooring extends throughout most of the home, with tile in the bathrooms, & brand new carpeting in the guest bedroom. The interior has been freshly painted, including doors & baseboards. Recent improvements include brand-new LED recessed lighting, under-cabinet lighting, interior & exterior ceiling fans, dining & nook light fixtures, smoke detectors & Nest thermostat. Additional features include central vacuum & Plantation shutters in the front rooms of the home. The kitchen offers freshly painted white cabinetry, striking black stone countertops, stainless steel appliances, & a brand-new microwave. Crown molding enhances most of the home, adding a touch of elegance throughout. The primary suite features a large walk in closet & a well-appointed bath with dual sinks, a separate enclosed toilet area with new comfort height toilet, a large soaking tub, & separate shower. The spacious laundry room provides generous cabinet storage, & the garage also offers extensive storage cabinets & golf cart plug. The low-maintenance front & back yards have been refreshed with new decorative bark. Roomy North facing backyard includes a covered patio with brand-new ceiling fans & an abundance of beautiful blooming roses, creating a wonderful outdoor living space with plenty of room for a pool! The fencing was repaired prior to the whole fence being completely repainted, giving the exterior a fresh, updated appearance. This beautiful home combines comfort, style, & convenience in one of the community's most desirable locations! Also, please note, the original El Dorado floor plan was approved for having a detached Casita or golf cart garage off the front of the home, so that might be an intriguing option for you as well!
- Listing Status:
- Active
- Data Last Updated:
- July 9, 2026 at 7:33AM
- Listing Office:
- Coldwell Banker Sun Ridge Real Estate : 5435222
- Listing Agent:
- Ann L Renyer : 916 3436045
- MLS ID:
- 226082306
- Parking: AttachedRestrictionsGarage Door OpenerGarage Facing FrontGuest Parking AvailableParking spaces: 0
- Roofing: Tile
- Windows: Dual Pane FullLow E Glass FullWindow CoveringsWindow Screens
- General: ConcreteStuccoFrameGlassWoodSlab
- Road/Access: Paved
- HOA Amenities: PlaygroundPoolClubhousePutting Green(s)Rec Room w/FireplaceRecreation FacilitiesExercise RoomGame Court ExteriorSpa/Hot TubGolf CourseTennis CourtsGreenbeltTrailsGymParkPool188.0Monthly
- Originating MLS: MLS Metrolist
- School District: Placer
- County: Placer
- Topography: LevelTrees Few
- Zoning: 338-220-013
- Fencing: Back YardWood
- Restrictions: Age RestrictionsBoard ApprovalSignsExterior AlterationsParking
- Utilities: Cable AvailablePublicSewer In & ConnectedInternet AvailableUnderground UtilitiesNatural Gas Connected220 Volts
- Water: Public
- Sewer: Public Sewer
- Source: MLS Metrolist
This listing courtesy of Ann L Renyer , Coldwell Banker Sun Ridge Real Estate
Monthly Payment
- Principal & Interest $
- Property Taxes $
- Home Insurance $
- VA Funding Fee $

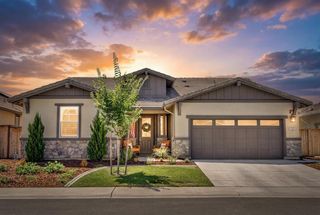
 New - 2 hours ago