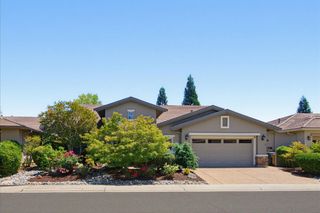
1221 Alpine Way, Lincoln, CA 95648
- 2 beds |
- 3 baths |
- 2,266 sqft
 Single-Family Home
  Built in 2023
  5,937sqft lot
 2 car garage
  $359/sqft
  Listed 3 hours ago
Property Description
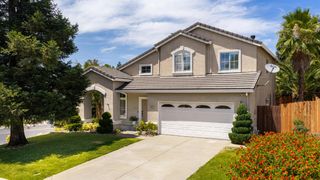
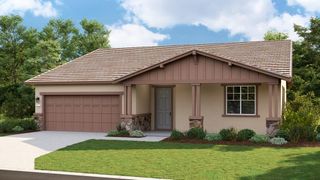
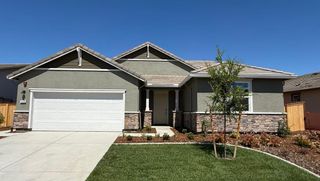
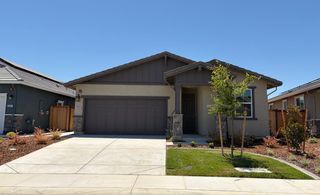
1221 Alpine Way, features the Mallard plan at Esplanade at Turkey Creek Premiers, offering approximately 2,266 sq. ft. of thoughtfully designed living space with 2 bedrooms, 2.5 bathrooms, a formal dining area, and a spacious 2-car garage. Located in the sought-after Esplanade at Turkey Creek, a premier 55+ active-adult community, residents enjoy resort-style amenities, peaceful surroundings, and well-maintained streetscapes within a desirable master-planned setting. The home offers a covered porch entry leading to a foyer with Bedroom 2 and formal dining at the front, opening to a spacious great room and designer kitchen with large island ideal for everyday living and entertaining. The private primary suite includes dual vanities, walk-in shower, private water closet, and generous walk-in closet. Structural options include a covered patio and laundry room sink. Conveniently located near Hwy 65 with easy access to Roseville, Rocklin, and greater Sacramento, with nearby shopping, dining, medical services, golf at Turkey Creek Golf Club, walking and biking trails, and local parks.
- Listing Status:
- Active
- Data Last Updated:
- July 9, 2026 at 7:33AM
- Listing Office:
- Intero Real Estate Services : 4898989
- Listing Agent:
- Terrie A MacDonald : 510 4898989
- MLS ID:
- 226079555
- Style: Traditional
- Parking: AttachedGarage Facing FrontParking spaces: 0
- Roofing: Tile
- General: ConcreteStoneStuccoFrameWoodConcreteSlab
- HOA Amenities: PoolClubhouseDog ParkRecreation FacilitiesExercise RoomGame Court ExteriorSpa/Hot TubTennis CourtsGreenbeltTrailsGymParkMaintenanceGroundsPool349.0Monthly
- Originating MLS: MLS Metrolist
- School District: Placer
- County: Placer
- Zoning: 021-990-044-000
- Utilities: PublicUnderground Utilities220 Volts
- Water: Public
- Sewer: Public Sewer
- Source: MLS Metrolist
This listing courtesy of Terrie A MacDonald , Intero Real Estate Services
Monthly Payment
- Principal & Interest $
- Property Taxes $
- Home Insurance $
- VA Funding Fee $

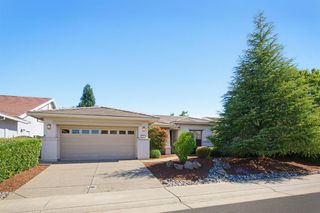
 New - 15 hours ago