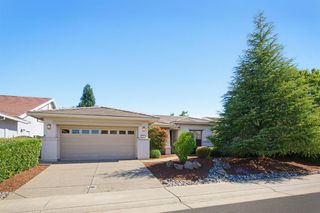
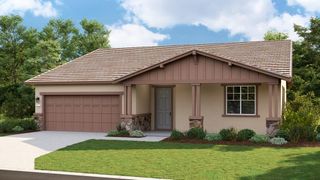
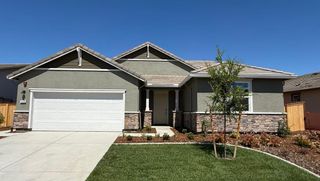
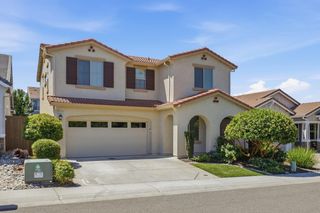
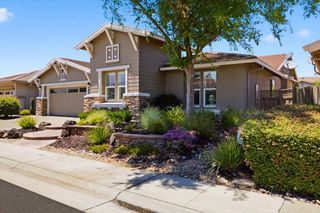
1230 Overland Ln, Lincoln, CA 95648
- 3 beds |
- 3 baths |
- 2,263 sqft
 Single-Family Home
  Built in 2005
  6,608sqft lot
 2 car garage
  $384/sqft
  Listed 2 days ago
Property Description
This is it! A gorgeous view of the golf course and open space with almost total privacy! The extended patio cover allows for outdoor entertaining. Come see this lovely Shasta plan with 3 full bedrooms, one with built-in Murphy bed, a den and great room. Not to mention an inviting front nook. 2 1/2 baths. The master bath features a soaking tub, double vanity with above mount sinks. Master closet has custom closet organizers. This delightful home provides 2 car garage, plus golf cart space. This home offers elegant cherry cabinets and granite counter tops with beautiful stainless steel appliances, including double ovens, 5 burner gas cook top, microwave, and refrigerator! Rich hardwood floors, tile, and carpet in two bedrooms. Newer HVAC and water heater. Owned solar! What are you waiting for?
- Listing Status:
- Active
- Data Last Updated:
- July 9, 2026 at 7:33AM
- Listing Office:
- Coldwell Banker Sun Ridge Real Estate : 5435222
- Listing Agent:
- Donna S Judah : 916 4129190
- MLS ID:
- 226084989
- Style: Cape Cod
- Parking: RestrictionsGarage Door OpenerGarage Facing FrontGolf CartParking spaces: 0
- Roofing: CementTile
- Windows: Caulked/SealedDual Pane FullLow E Glass Full
- General: Ceiling InsulationConcreteStuccoFrameWall InsulationOneConcreteSlab
- Road/Access: AsphaltPaved
- HOA Amenities: BarbequePlaygroundPoolClubhousePutting Green(s)Rec Room w/FireplaceExercise CourtRecreation FacilitiesExercise RoomSpa/Hot TubTennis CourtsGreenbeltTrailsParkMaintenanceGroundsSecurityPool188.0Monthly
- Originating MLS: MLS Metrolist
- School District: Placer
- County: Placer
- Topography: Level
- Zoning: 338-330-012-000
- View: Garden/GreenbeltGolf Course
- Fencing: Back YardMetal
- Restrictions: Age RestrictionsExterior AlterationsGuestsParking
- Utilities: Cable ConnectedPublicElectricSewer In & ConnectedSolarNatural Gas Connected220 Volts in Laundry
- Water: PublicMeter on SiteWater District
- Sewer: Public Sewer
- Source: MLS Metrolist
This listing courtesy of Donna S Judah , Coldwell Banker Sun Ridge Real Estate
Monthly Payment
- Principal & Interest $
- Property Taxes $
- Home Insurance $
- VA Funding Fee $

 New - 3 hours ago