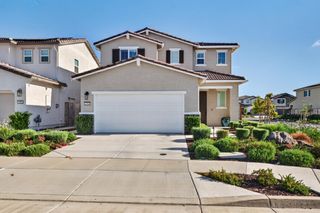
3203 Huntington St, Lincoln, CA 95648
- 4 beds |
- 3 baths |
- 2,318 sqft
 Single-Family Home
  Built in 2022
  4,195sqft lot
 2 car garage
  $258/sqft
  Listed 2 hours ago
Property Description
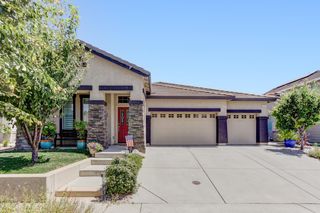
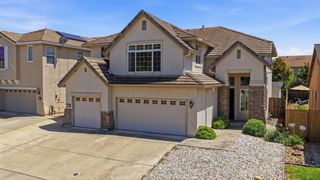
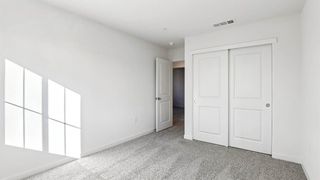
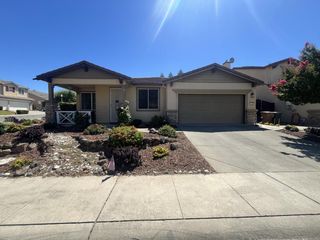
Welcome to 3203 Huntington Street, a beautifully maintained 2022 DR Horton home situated on a desirable corner lot in one of Lincoln's growing newer communities. This move-in ready 4-bedroom, 3-bath home offers 2,318 square feet of thoughtfully designed living space, plus the added benefits of owned solar and NO HOA. The open-concept layout connects the kitchen, dining, and great room, creating an inviting space for both daily living and entertaining. The well-appointed kitchen features ample cabinetry, generous counter space, and a functional center island overlooking the main living area. A downstairs bedroom and full bathroom provide excellent flexibility for guests, multigenerational living, or a home office. Upstairs, enjoy comfortable secondary bedrooms and a private primary suite with a walk-in closet and en-suite bath. The low-maintenance backyard offers a great opportunity to create your ideal outdoor retreat. Conveniently located near parks, schools, shopping, dining, and commuter routes, this home offers the benefits of newer construction without the wait. A wonderful opportunity to own a stylish, move-in ready home in one of Lincoln's desirable communities!
- Listing Status:
- Active
- Data Last Updated:
- July 9, 2026 at 7:33AM
- Listing Office:
- Nick Sadek Sotheby's International Realty : 7847444
- Listing Agent:
- Ann A Zinda : 916 2958880
- MLS ID:
- 226081288
- Parking: Side-by-SideGarage Door OpenerGarage Facing FrontParking spaces: 0
- Roofing: Tile
- General: FrameWoodSlab
- HOA Amenities: 0.0
- Originating MLS: MLS Metrolist
- School District: Placer
- County: Placer
- Zoning: 009-390-077-000
- Fencing: WoodFenced
- Utilities: Cable AvailablePublicSewer In & ConnectedInternet AvailableSolarOther220 VoltsOther
- Water: PublicMeter on Site
- Sewer: Public Sewer
- Source: MLS Metrolist
This listing courtesy of Ann A Zinda , Nick Sadek Sotheby's International Realty
Monthly Payment
- Principal & Interest $
- Property Taxes $
- Home Insurance $
- VA Funding Fee $

 New - 17 hours ago