$849,000
9173 Moondancer Cir, Roseville, CA 95747
- 3 beds |
- 3 baths |
- 2,142 sqft
 Single-Family Home
 Built in 2001
 7,222sqft lot
 3 car garage
 $396/sqft
 Listed 8 days ago
Property Description
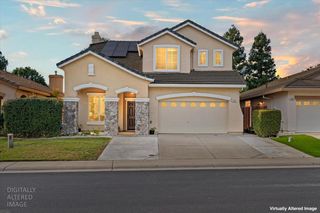
Welcome to desirable gated La Rochelle! This beautiful home offers 3 bedrooms plus a possible 4th bedroom or office. This rare single story is over 2,100 s.f. with brand new carpet, updated kitchen with lighted cabinets over wine fridge. Large culinary kitchen with amazing granite Island with seating area and cabinets/drawers. Large primary suite with Tub and shower and large walk in closet. The relaxing covered patio has TV and seating area with view to your fabulous Pool/Spa for year round enjoyment. Walking trails and a fabulous community that is gated and is the envy of the area! Huge side yard with possible RV access. This one is a must see!
- Listing Status:
- Active
- Data Last Updated:
- November 22, 2026 at 1:32PM
- Listing Office:
- RE/MAX Executive : 2397653
- Listing Agent:
- Cindy K Foster : 209 4813825
- MLS ID:
- 226138039
- General: Covered CourtyardSpa/Hot Tub Built-In
- Style: Contemporary
- Pool: Built-InOn LotPool SweepGas HeatGunite Construction
- Parking: RV PossibleParking spaces: 0
- Roofing: Tile
- Windows: Dual Pane FullWindow Screens
- General: StuccoFrameOneSlab
- HOA Amenities: TrailsMaintenanceGrounds87.0Monthly
- Originating MLS: MLS Metrolist
- School District: Placer
- County: Placer
- Topography: Level
- Zoning: 481-090-038-000
- Fencing: Back YardMetalEntry Gate
- Utilities: PublicSewer In & Connected220 Volts220 Volts in Kitchen220 Volts in Laundry
- Water: PublicMeter on Site
- Sewer: Public Sewer
- Source: MLS Metrolist
This listing courtesy of Cindy K Foster , RE/MAX Executive
Monthly Payment
$Est. Payment
- Principal & Interest $
- Property Taxes $
- Home Insurance $
- VA Funding Fee $

 New - 17 hours ago