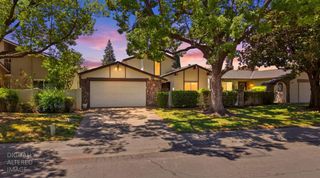
10 Tidewater Ct, Sacramento, CA 95831
- 3 beds |
- 2 baths |
- 1,409 sqft
 Single-Family Home
  Built in 1984
  9,583sqft lot
 2 car garage
  $425/sqft
  Listed 1 day ago
Property Description
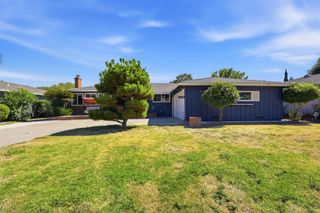
Tucked away at the end of a cul-de-sac in the Pocket, 10 Tidewater Court feels like one of those hidden gems you usually only hear about through word of mouth. If you've been looking for a spot that balances a relaxed pace with an active lifestyle, this is it. You're steps away from the canal paths for morning jogs or evening strolls, and having the park right across the street makes the whole setting feel incredibly open and green. The outdoor setup is a massive win here. The yard is private with multiple patio areas, a garden, lawn space and is ready for weekend BBQs, but the real kicker is the dedicated RV or boat storage. It's the perfect home base for anyone who loves to hit the road or the water but wants a beautiful place to come back to. Inside, the vibe is bright and airy thanks to those soaring vaulted ceilings that greet you the moment you walk in. The kitchen has sleek granite countertops and stainless appliances. The layout is also super functional; you've got guest rooms downstairs, while the entire upper floor is dedicated to a private primary suite. It's a true retreat, complete with its own balcony. It's rare to find this much space and utility in such a peaceful, tucked-away location.
- Listing Status:
- Active
- Data Last Updated:
- July 9, 2026 at 5:30AM
- Listing Office:
- Compass : 9361293
- Listing Agent:
- Renee Catricala : 916 2039690
- MLS ID:
- 226084946
- General: Balcony
- Style: Contemporary
- Other Structures: Shed(s)
- Parking: AttachedBoat StorageRV AccessGarage Facing FrontInterior AccessParking spaces: 0
- Roofing: Composition
- Windows: Dual Pane Full
- General: FrameWoodSlab
- Road/Access: Paved
- HOA Amenities: 0.0
- Originating MLS: MLS Metrolist
- School District: Sacramento
- County: Sacramento
- Topography: Trees Few
- Zoning: 031-0940-041-0000
- View: Park
- Fencing: Fenced
- Utilities: Cable AvailableSewer In & ConnectedInternet Available220 Volts
- Water: Public
- Sewer: Public Sewer
- Source: MLS Metrolist
This listing courtesy of Renee Catricala , Compass
Monthly Payment
- Principal & Interest $
- Property Taxes $
- Home Insurance $
- VA Funding Fee $

 New - 9 hours ago