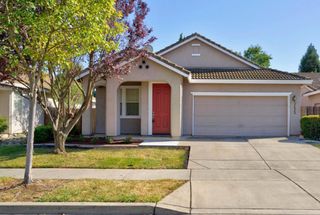
1148 35th Ave, Sacramento, CA 95822
- 3 beds |
- 2 baths |
- 1,439 sqft
 Single-Family Home
  Built in 1954
  9,148sqft lot
 2 car garage
  $347/sqft
  Listed 9 hours ago
Property Description
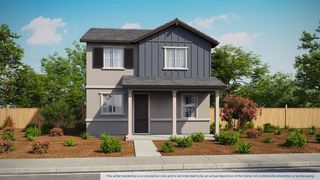
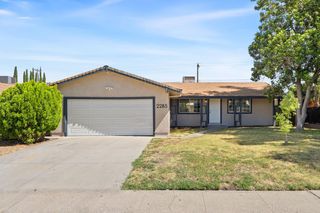
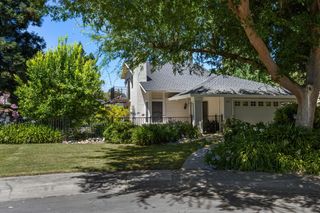
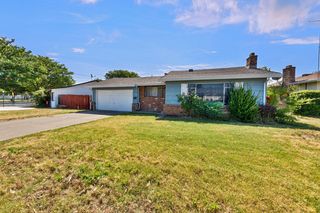
Welcome to 1148 35th Avenue in Sacramento! This well maintained home offers three-bedroom, two-bath living with approximately 1,439 square feet in the desirable South Land Park neighborhood. Enjoy a convenient location just minutes from Land Park, Downtown Sacramento, UC Davis Medical Center, shopping, dining, parks, schools and easy freeway access. Step inside to a light and bright interior featuring hardwood flooring throughout the main living areas, creating a warm and inviting space to relax or entertain. The functional layout offers comfortable living with plenty of natural light and a move-in ready feel. Outside, you'll find a spacious backyard with room to garden, play or simply enjoy the outdoors. A storage shed provides extra space for tools and equipment while the attached two-car garage adds everyday convenience. An added plus is the opportunity to assume the existing VA loan with an incredible 2.125% interest rate for qualified buyers, subject to lender approval and eligibility. Whether you're a first-time buyer, looking to downsize or searching for your next investment, this well maintained home is ready for its next owner. Come see everything 1148 35th Avenue has to offer!
- Listing Status:
- Active
- Data Last Updated:
- July 9, 2026 at 4:33AM
- Listing Office:
- LPT Realty, Inc : 3662213
- Listing Agent:
- Konstantin Safris : 916 7472960
- MLS ID:
- 226075455
- Style: Ranch
- Other Structures: Shed(s)Storage
- Parking: AttachedConverted GarageGarage Door OpenerGuest Parking AvailableParking spaces: 0
- Roofing: ShingleComposition
- General: StuccoFrameWoodOneRaised
- HOA Amenities: 0.0
- Originating MLS: MLS Metrolist
- School District: Sacramento
- County: Sacramento
- Topography: Trees Many
- Zoning: 024-0153-009-0000
- Fencing: Back Yard
- Utilities: PublicSewer ConnectedElectricNatural Gas Connected220 Volts220 Volts in Kitchen220 Volts in Laundry
- Water: Public
- Sewer: Public Sewer
- Source: MLS Metrolist
This listing courtesy of Konstantin Safris , LPT Realty, Inc
Monthly Payment
- Principal & Interest $
- Property Taxes $
- Home Insurance $
- VA Funding Fee $

 New - 8 hours ago