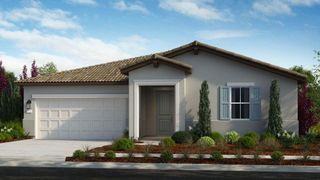
10070 Red Tail Hawk Way, Sacramento, CA 95829
- 4 beds |
- 3 baths |
- 2,756 sqft
 Single-Family Home
  Built in 2016
  9,500sqft lot
 2 car garage
  $279/sqft
  Listed 21 days ago
Property Description
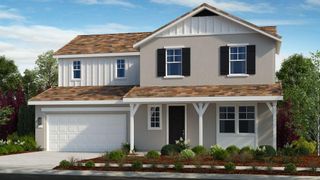
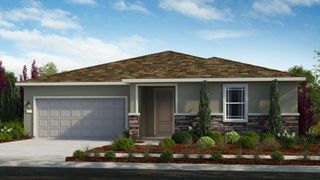
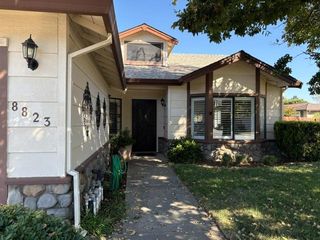
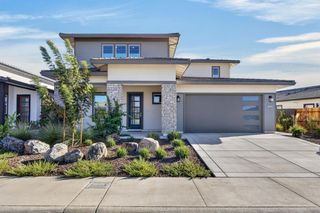
Designed for effortless living and gathering, this beautifully maintained 4-bedroom, 3-bathroom home offers 2,756 sq. ft. of bright, open space. The inviting entry leads into a spacious main living area where the living room, dining space, and kitchen flow seamlessly together, filled with natural light from expansive backyard windows. Premium features and smart upgrades run throughout, including luxury vinyl plank flooring, soft-close cabinetry, custom built-ins, ample storage, an extra-large garage, and full CAT5e wiring connected to a central telecommunications panel. Outdoor living truly shines with a fully enclosed front patio, a covered back patio with a ceiling fan, artificial turf, a custom greenhouse/shed, and a spacious backyard ideal for gardening or specialized projects. Entertaining and relaxation are effortless thanks to a dedicated gas line, a prewired spa outlet, and a fully paid-off 6.4 kW owned solar system with two Tesla Powerwalls (installed in 2022) for maximum long-term energy savings.
- Listing Status:
- Active
- Data Last Updated:
- October 8, 2026 at 8:34PM
- Listing Office:
- GUIDE Real Estate : 9752700
- Listing Agent:
- Connie H Van : 916 2585088
- MLS ID:
- 226097848
- Parking: OtherParking spaces: 0
- Roofing: Shingle
- General: WoodOther
- HOA Amenities: 0.0
- Originating MLS: MLS Metrolist
- School District: Sacramento
- County: Sacramento
- Zoning: 122-0810-025-0000
- Utilities: OtherOther
- Water: Other
- Sewer: Other
- Source: MLS Metrolist
This listing courtesy of Connie H Van , GUIDE Real Estate
Monthly Payment
- Principal & Interest $
- Property Taxes $
- Home Insurance $
- VA Funding Fee $

 New - 1 day ago