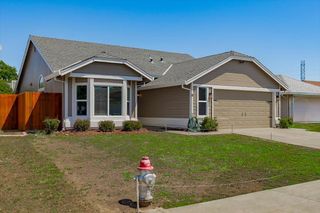
120 Pelican Bay, Sacramento, CA 95835
- 2 beds |
- 2 baths |
- 1,797 sqft
 Single-Family Home
  Built in 2003
  8,896acre lot
 2 car garage
  $306/sqft
  Listed 23 hours ago
Property Description
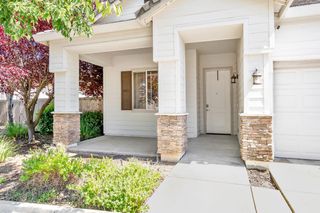
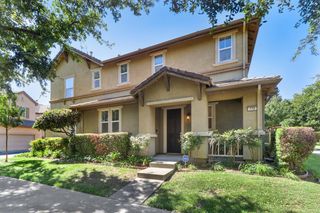
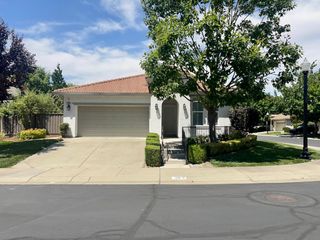
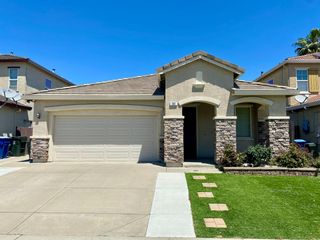
Heritage Park perfection! This gorgeous turnkey home is the one you've been waiting for. Situated on a spacious corner lot, this ultra-clean, bright single-story residence has been beautifully landscaped and meticulously maintained inside and out. The centrally located kitchen features newer stainless steel appliances, while newer hardwood floors in the living and dining areas add warmth and style. Fresh interior paint and new carpet make the home truly move-in ready. Elegant shutters frame the windows overlooking the serene garden setting. The home offers 2-3 bedrooms and 2 full baths, providing flexible living space to fit your needs. For added peace of mind, the Kitec plumbing has also been fully replaced. Additional upgrades include a whole house fan, security system, raised garden beds, with peach and lemon trees in the beautifully maintained backyard. Enjoy resort-style living in this active 55+ community featuring a pool, clubhouse, tennis, pickle-ball, and daily activities. The HOA is governed by a resident-elected board, not a management corporation, creating a true sense of community and pride of ownership. Conveniently located just 5 minutes from the airport and 10 minutes to Downtown Sacramento, Golden 1 Center, Old Sacramento, and the Sacramento Riverfront. Plus, you're only about 90 minutes from Donner Lake, Lake Tahoe, and San Francisco. Location, lifestyle, and luxury this home has it all!
- Listing Status:
- Active
- Data Last Updated:
- May 25, 2026 at 12:32AM
- Listing Office:
- Keller Williams Realty : 7888800
- Listing Agent:
- Joanie S Cowan : 916 2957272
- MLS ID:
- 226063285
- Pool: Common Facility
- Parking: DetachedParking spaces: 0
- Roofing: Tile
- Windows: Dual Pane Full
- General: StuccoFrameSlab
- HOA Amenities: PoolClubhouseRecreation FacilitiesExercise RoomTennis CourtsGymMaintenanceExteriorMaintenanceGroundsPool315.0Monthly
- Originating MLS: MLS Metrolist
- School District: Sacramento
- County: Sacramento
- Zoning: 201-0703-113-0000
- Restrictions: Age Restrictions
- Utilities: ElectricSewer In & ConnectedNatural Gas Connected220 Volts
- Water: PublicMeter on Site
- Sewer: Public Sewer
- Source: MLS Metrolist
This listing courtesy of Joanie S Cowan , Keller Williams Realty
Monthly Payment
- Principal & Interest $
- Property Taxes $
- Home Insurance $
- VA Funding Fee $

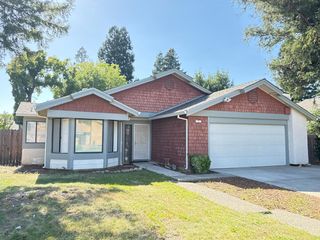
 New - 1 day ago