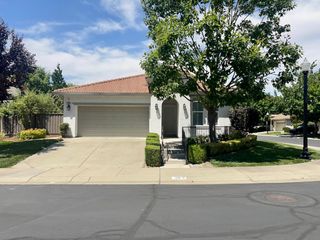
5640 Northborough Dr, Sacramento, CA 95835
- 3 beds |
- 2 baths |
- 1,857 sqft
 Single-Family Home
  Built in 2003
  6,434sqft lot
 2 car garage
  $285/sqft
  Listed 2 days ago
Property Description
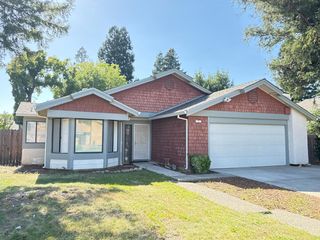
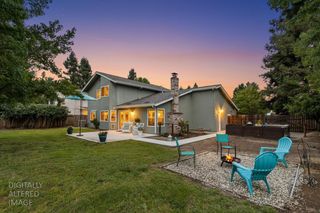
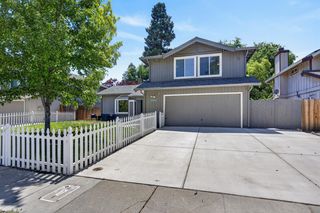
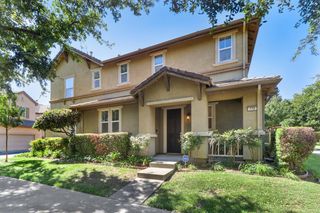
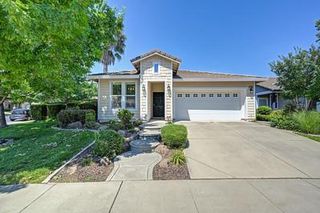
This desirable single story has been well-maintained and is truly move in ready. Modified for accessibility that includes ADA compliant ramp entryway and back yard access. New appliances, French doors, HVAC, hot water heater and fresh paint. Cherry cabinetry with European hinges throughout. 12 foot ceilings give the home a spacious, airy feel. Custom window treatments throughout. The primary suite is very spacious and the primary bathroom features a relaxing soaking tub as well as a separate shower. The backyard includes hardscape and lawn for the perfect combination, a retractable awning over back patio and low maintenance landscape for easy living. Home is located close to neighborhood park, in a shady, established neighborhood close to many parks, retail, freeways and airport. *No Artificial Intelligence was used in this listing*
- Listing Status:
- Active
- Data Last Updated:
- May 25, 2026 at 1:30AM
- Listing Office:
- GUIDE Real Estate : 9752700
- Listing Agent:
- Cari Hendricks : 916 8033379
- MLS ID:
- 226064856
- General: Dog Run
- Parking: Garage Door OpenerGarage Facing FrontParking spaces: 0
- Roofing: Tile
- Windows: Dual Pane FullLow E Glass FullWindow Coverings
- General: StuccoWoodOneSlab
- Road/Access: Paved
- HOA Amenities: PoolClubhouseRecreation FacilitiesExercise RoomSecurity91.0Monthly
- Originating MLS: MLS Metrolist
- School District: Sacramento
- County: Sacramento
- Topography: LevelTrees Few
- Zoning: 201-0610-021-0000
- Fencing: Back YardWoodFenced
- Utilities: Cable AvailablePublicSewer In & ConnectedInternet AvailableNatural Gas Connected220 Volts
- Water: Public
- Sewer: Public Sewer
- Source: MLS Metrolist
This listing courtesy of Cari Hendricks , GUIDE Real Estate
Monthly Payment
- Principal & Interest $
- Property Taxes $
- Home Insurance $
- VA Funding Fee $

 New - 1 day ago