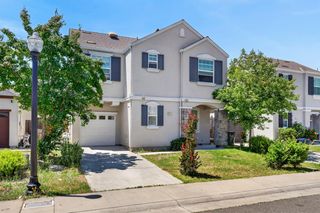
1480 Woodland Oaks Way, Sacramento, CA 95833
- 4 beds |
- 3 baths |
- 1,856 sqft
 Single-Family Home
  Built in 1983
  6,660sqft lot
 2 car garage
  $318/sqft
  Listed 3 days ago
Property Description
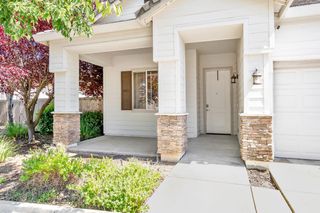
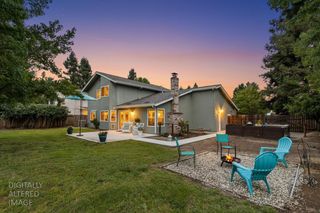
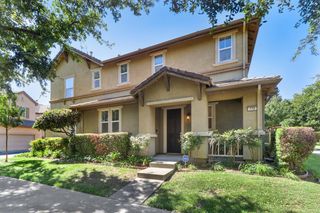
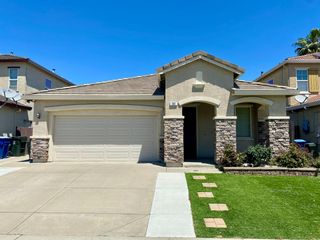
Charming and inviting, this beautifully maintained home with a classic white picket fence is nestled in the heart of Natomas. Step inside to discover rich hardwood floors, abundant natural light, and a warm, welcoming atmosphere throughout. The thoughtfully designed kitchen features stainless steel appliances, granite countertops, and ample pantry and cabinet storage. Both a spacious family room and separate living room offer flexible living spaces, ideal for entertaining, growing families, or multigenerational living. Upstairs, you'll find three generously sized secondary bedrooms, each complete with functional closet space and ceiling fans for year-round comfort. The expansive primary suite offers a peaceful retreat with vaulted ceilings, dual closets, and a beautifully remodeled bathroom featuring double vanities and modern finishes. From the primary suite, enjoy serene views of the private backyard oasis, complete with a sparkling pool and mature trees that create exceptional privacy. Additional highlights include a whole house fan, updated pool equipment, freshly painted interior, and countless upgrades throughout. Conveniently located near major highways, shopping, dining, and everyday amenities, this is a home you won't want to miss.
- Listing Status:
- Active
- Data Last Updated:
- May 25, 2026 at 1:30AM
- Listing Office:
- Coldwell Banker Realty : 6848180
- Listing Agent:
- Alyssa M Daugherty : 916 8974740
- MLS ID:
- 226064463
- Other Structures: Shed(s)
- Pool: Built-In
- Parking: Garage Door OpenerGarage Facing FrontParking spaces: 0
- Roofing: Composition
- Windows: Dual Pane Full
- General: FrameWoodLap SidingThreeOrMoreSlab
- HOA Amenities: 0.0
- Originating MLS: MLS Metrolist
- School District: Sacramento
- County: Sacramento
- Zoning: 225-0465-011-0000
- Fencing: Back YardEntry GateFront Yard
- Utilities: Public220 Volts in Laundry
- Water: Public
- Sewer: Public Sewer
- Source: MLS Metrolist
This listing courtesy of Alyssa M Daugherty , Coldwell Banker Realty
Monthly Payment
- Principal & Interest $
- Property Taxes $
- Home Insurance $
- VA Funding Fee $

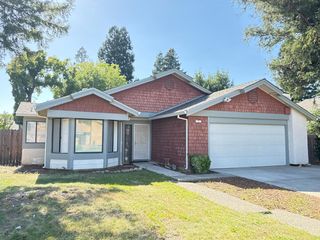
 New - 1 day ago