3178 Osuna Way, Sacramento, CA 95833
- 4 beds |
- 3 baths |
- 2,146 sqft
 Single-Family Home
  Built in 1988
  9,148sqft lot
 3 car garage
  $268/sqft
  Listed 3 days ago
Property Description
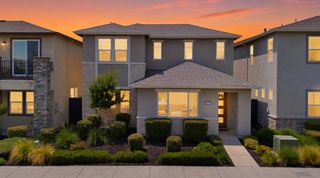
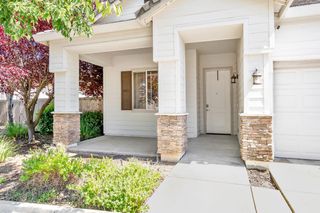
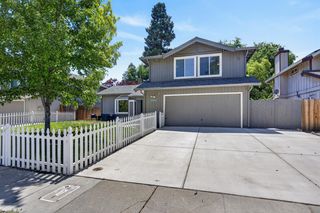
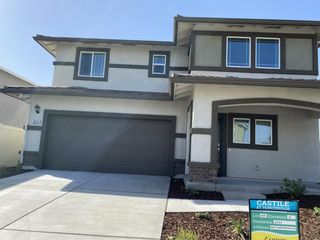
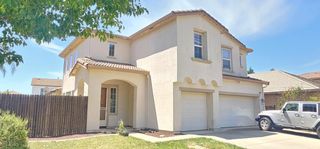
First time on the market! Lovingly maintained by the original owner. This beautifully cared for 4 bedroom; 2 1/2 bath home offers exceptional curb appeal and sits on one of the larger lots in the neighborhood at approximately .21 acres w a three-car garage and RV driveway/storage. Built in 1988 and offering approximately 2,146 square feet, this spacious home features vaulted ceilings, abundant natural light, dual pane windows, newer LVP Coretec flooring, and a thoughtfully designed floorplan. The remodeled 2016 kitchen overlooks the beautifully landscaped backyard and features quartz counters, breakfast dining area, pantry cabinet, double convection ovens, gas cooktop, stainless dishwasher, microwave, disposal, and extensive custom cabinetry. The downstairs bathroom was remodeled in 2016, while the upstairs bathrooms were tastefully updated in 2025. Laundry room remodeled in 2016 with cabinetry and a laundry chute that goes from upstairs right into the laundry cabinet. The spacious primary suite offers a luxurious $35,000 walk-in jetted soaking tub and bathroom has linen closet and bidet. Additional highlights include newer (2024) roof and water heater, newer beautiful concrete (driveway/walkway/back patio), 3-car garage w shelves, stair lift that may remain or be removed depending on buyer preference, and a clear pest report for added peace of mind. A rare opportunity to own a well-cared-for original-owner property with space, functionality, and modern updates in an established neighborhood.
- Listing Status:
- Active
- Data Last Updated:
- May 25, 2026 at 1:30AM
- Listing Office:
- Grounded R.E. : 9052801
- Listing Agent:
- Paige D Tiffany : 916 7301496
- MLS ID:
- 226064956
- Style: Contemporary
- Parking: RV AccessParking spaces: 0
- Roofing: ShingleComposition
- Windows: Bay Window(s)Dual Pane Full
- General: StuccoFrameWoodSlab
- Road/Access: Paved
- HOA Amenities: 0.0
- Originating MLS: MLS Metrolist
- School District: Sacramento
- County: Sacramento
- Zoning: 225-0860-029-0000
- Fencing: Back YardWood
- Utilities: Cable AvailableSewer In & Connected220 Volts in Kitchen220 Volts in Laundry
- Water: Public
- Sewer: Public Sewer
- Source: MLS Metrolist
This listing courtesy of Paige D Tiffany , Grounded R.E.
Monthly Payment
- Principal & Interest $
- Property Taxes $
- Home Insurance $
- VA Funding Fee $

 New - 1 day ago