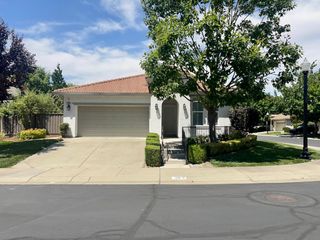
2861 Honey Opal Ave, Sacramento, CA 95833
- 3 beds |
- 3 baths |
- 2,238 sqft
 Single-Family Home
  Built in 2021
  3,202sqft lot
 2 car garage
  $261/sqft
  Listed 2 days ago
Property Description
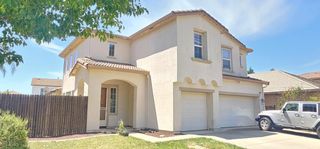
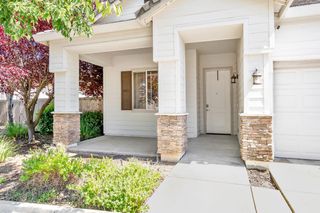
Welcome to 2861 Honey Opal, a beautifully upgraded home located in The Cove, one of Natomas' most sought-after communities, offering the perfect blend of modern style, comfort, and resort-style living. This stunning home also features fully paid-off solar, providing energy efficiency and long-term savings for the next homeowner. The heart of the home features a gorgeous open-concept kitchen complete with stunning quartz countertops, upgraded ceiling-height cabinetry, luxury vinyl flooring, an upgraded designer sink, and a spacious island, creating the perfect space for cooking, entertaining, and everyday living. One of the standout features of this home is the highly desirable full bedroom and full bathroom downstairs a rare find at this price point that offers incredible flexibility for guests, in-laws, or teenage kids seeking their own private space. You simply won't find another home like this in this price range with these features and upgrades. Upstairs, you'll find an oversized loft perfect for an entertainment area, home office, game room, or additional lounge space, along with a private balcony overlooking the backyard for a peaceful outdoor retreat. The covered patio opens to a beautifully designed backyard that is perfect for entertaining guests or enjoying relaxing evenings at home. Beyond the home itself, The Cove community offers exceptional amenities including a modern clubhouse with an expansive gathering space, large kitchen, and private chef's kitchen ideal for hosting events and celebrations. Residents can also enjoy a resort-style pool, gaming areas, televisions, indoor and outdoor gyms equipped with state-of-the-art fitness equipment, scenic walking trails perfect for strolls with your dog, playgrounds for kids, and BBQ areas designed for hosting family and friends.
- Listing Status:
- Active
- Data Last Updated:
- May 25, 2026 at 1:30AM
- Listing Office:
- eXp Realty of Northern California, Inc. : 5849427
- Listing Agent:
- Sunny S Dharni Jr : 916 7615622
- MLS ID:
- 226065390
- Parking: Alley AccessAttachedParking spaces: 0
- Roofing: Shingle
- General: StuccoFrameWoodTwoSlab
- HOA Amenities: BarbequePlaygroundPoolClubhouseDog ParkRecreation FacilitiesExercise RoomTrailsGymWorkshop AreaParkMaintenanceGroundsSecurityPool167.0Monthly
- Originating MLS: MLS Metrolist
- School District: Sacramento
- County: Sacramento
- Zoning: 225-3120-052-0000
- Utilities: PublicSolarNatural Gas Connected220 Volts
- Water: Public
- Sewer: Public Sewer
- Source: MLS Metrolist
This listing courtesy of Sunny S Dharni Jr , eXp Realty of Northern California, Inc.
Monthly Payment
- Principal & Interest $
- Property Taxes $
- Home Insurance $
- VA Funding Fee $

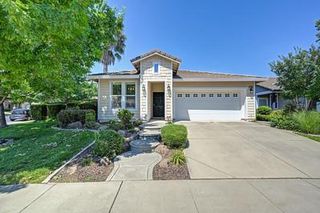
 New - 1 day ago