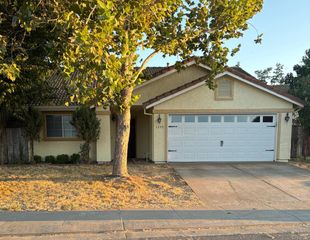
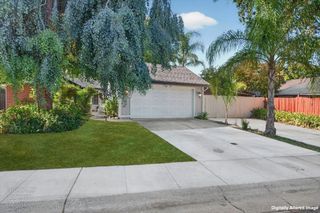
1229 Fall Creek Way, Sacramento, CA 95833
- 4 beds |
- 3 baths |
- 1,537 sqft
 Single-Family Home
  Built in 1985
  4,792sqft lot
 2 car garage
  $321/sqft
  Listed 7 days ago
Property Description
4 Bedrooms 3 Full Baths Downstairs Bed & Bath Vaulted Ceilings Spacious Patio 2-Car Garage Start outside, where an expansive paved backyard and patio provide plenty of room for outdoor dining, entertaining, lounging, play, or creating your own backyard retreat. Mature greenery adds a comfortable backdrop and privacy. Inside you will find a bright kitchen with generous cabinetry, stainless steel appliances, ample counterspace, and an efficient layout. Vaulted ceilings and abundant natural light add to the open, airy feel of the main living space, with hard-surface flooring throughout much of the home. One of the home's standout features is the bedroom and full bathroom located downstairs a valuable and versatile setup for guests, multigenerational living, a private home office, or anyone who prefers a bedroom without stairs. Upstairs are three additional bedrooms and two full bathrooms, including the primary suite with vaulted ceilings and a private ensuite bath. Approximately 1,537 square feet, a downstairs bedroom and full bath, generous outdoor living space, and a two-car garage, 1229 Fall Creek Road makes smart use of its footprint while offering flexibility for the way you. Conveniently located in Sacramento's Natomas area near shopping, dining, parks, and everyday amenities.
- Listing Status:
- Active
- Data Last Updated:
- October 8, 2026 at 7:31AM
- Listing Office:
- @Home : 2871154
- Listing Agent:
- Deanna Montgomery : 916 2519297
- MLS ID:
- 226118853
- Other Structures: Storage
- Parking: AttachedGarage Door OpenerGarage Facing FrontParking spaces: 0
- Roofing: Shingle
- General: StuccoWoodSlab
- HOA Amenities: 0.0
- Originating MLS: MLS Metrolist
- School District: Sacramento
- County: Sacramento
- Zoning: 225-0972-023-0000
- Fencing: Back YardWood
- Utilities: Sewer In & Connected220 Volts in Laundry
- Water: Meter on Site
- Sewer: Public Sewer
- Source: MLS Metrolist
This listing courtesy of Deanna Montgomery , @Home
Monthly Payment
- Principal & Interest $
- Property Taxes $
- Home Insurance $
- VA Funding Fee $

 New - 1 hour ago