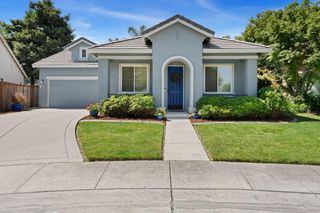
1229 P St, Sacramento, CA 95814
- 2 beds |
- 3 baths |
- 1,788 sqft
 Single-Family Home
  Built in 2002
  1,960sqft lot
 2 car garage
  $405/sqft
  Listed 1 day ago
Property Description
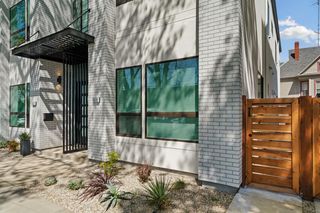
Live the sophisticated downtown lifestyle in this stylish and spacious townhome ideally located near the Capitol, DOCO, and the vibrant R Street Corridor! Tucked within a semi-gated community, this special residence offers the perfect blend of urban energy and private retreat with soaring ceilings, an open floor plan, and incredible flexibility for modern living. The main living level is designed for effortless entertaining with a spacious living room, formal dining area, and an open kitchen featuring a sunny breakfast nook, all flowing seamlessly to front and back decks for indoor/outdoor enjoyment. A full bath, laundry area, and flexible den/bedroom option complete the level. Upstairs, retreat to the loft and expansive primary suite with peaceful treetop viewsyour own private sanctuary above the city. Downstairs offers a rare and highly desirable feature: a huge standalone bedroom with ensuite bath and separate entrance, ideal for guests, multi-generational living, a private home office, roommate setup, or possible mid-term rental opportunity. Enjoy gated entry, an attached 2-car garage, and close proximity to shopping, coffee, restaurants, nightlife, entertainment, and public transportationconveniently close, yet peacefully removed. This is downtown Sacramento living at its best!
- Listing Status:
- Active
- Data Last Updated:
- May 25, 2026 at 12:32AM
- Listing Office:
- Coldwell Banker Realty : 9720212
- Listing Agent:
- Britt S Wiseman : 916 4200702
- MLS ID:
- 226045743
- General: Balcony
- Style: Contemporary
- Parking: AttachedGarage Facing RearParking spaces: 0
- Roofing: ShingleComposition
- Windows: Dual Pane Full
- General: FrameWoodWood SidingTwoSlab
- Road/Access: Paved
- HOA Amenities: See RemarksOtherMaintenanceGroundsSecurity198.0Monthly
- Originating MLS: MLS Metrolist
- School District: Sacramento
- County: Sacramento
- Topography: Snow Line Below
- Zoning: 006-0222-015-0000
- View: Downtown
- Fencing: Back YardEntry Gate
- Restrictions: Exterior Alterations
- Utilities: Cable AvailableSewer Connected & PaidInternet Available220 Volts
- Water: PublicWater District
- Sewer: Sewer in StreetPublic Sewer
- Source: MLS Metrolist
This listing courtesy of Britt S Wiseman , Coldwell Banker Realty
Monthly Payment
- Principal & Interest $
- Property Taxes $
- Home Insurance $
- VA Funding Fee $

 New - 22 hours ago