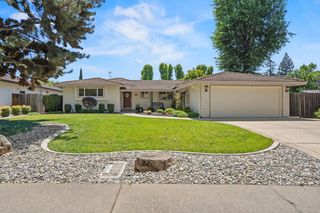
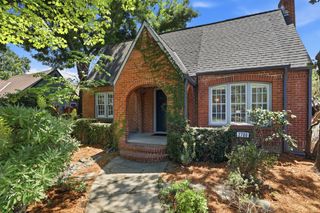
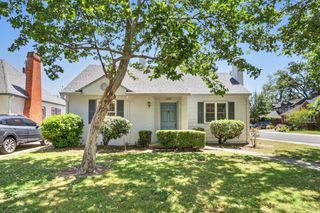
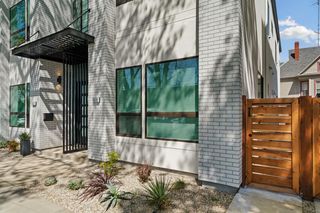
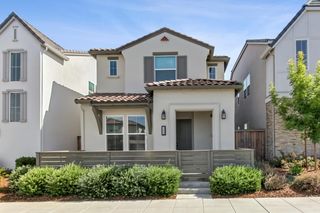
945 Trestle Glen Way, Sacramento, CA 95831
- 3 beds |
- 2 baths |
- 1,705 sqft
 Single-Family Home
  Built in 1966
  8,276sqft lot
 2 car garage
  $455/sqft
  Listed 22 hours ago
Property Description
Come see this beautiful single-story home splashed with natural light throughout and a backyard oasis featuring pond and multilevel waterfall in the heart of Greenhaven! Thoughtfully renovated with a sunny California lifestyle in mind, this 3 bed 2 bath residence offers an open, expansive layout that brings people together in the heart of the home. At the center of it all, you'll enjoy the chef's kitchen with large island and custom cabinetry, which invites connection while enjoying views of your outdoor retreat and multiple citrus trees, perfect for morning coffee and evening dining. New cool roof featuring a skylight, new dual pane windows, new water heater, and newer HVAC maximizes energy efficiency. Amenities include large laundry room and deep sink, oversized kitchen pantry storage, deck and pergola, double swing side gate for possible boat storage and wood burning fireplace. With a premier location close to Greenhaven Lake, tree lined greenbelt with Sacramento river access trails, Greenhaven cabana club, and Nugget Market, this turnkey home combines luxury, warmth, and a place where memories are made. Welcome home!
- Listing Status:
- Active
- Data Last Updated:
- May 25, 2026 at 12:32AM
- Listing Office:
- LPT Realty, Inc : 3662213
- Listing Agent:
- Mike S Trainor : 916 2031585
- MLS ID:
- 226065067
- Parking: AttachedGarage Door OpenerGarage Facing FrontParking spaces: 0
- Roofing: Composition
- General: StuccoWoodRaisedSlab
- HOA Amenities: 0.0
- Originating MLS: MLS Metrolist
- School District: Sacramento
- County: Sacramento
- Topography: Level
- Zoning: 030-0203-013-0000
- Fencing: WoodFull
- Utilities: PublicSewer In & ConnectedNatural Gas Connected220 Volts220 Volts in Laundry
- Water: Public
- Sewer: Public Sewer
- Source: MLS Metrolist
This listing courtesy of Mike S Trainor , LPT Realty, Inc
Monthly Payment
- Principal & Interest $
- Property Taxes $
- Home Insurance $
- VA Funding Fee $

 New - 1 day ago