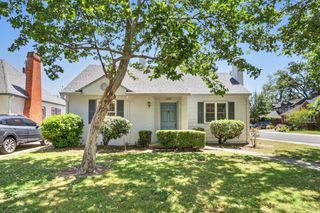
2700 Castro Way, Sacramento, CA 95818
- 2 beds |
- 1 bath |
- 1,524 sqft
 Single-Family Home
  Built in 1926
  5,227sqft lot
 2 car garage
  $476/sqft
  Listed 2 days ago
Property Description
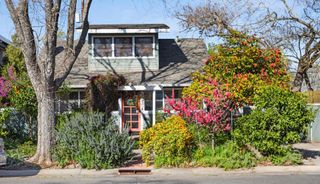
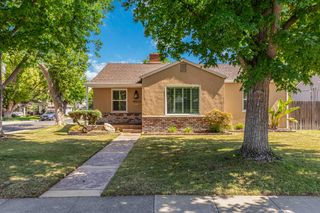
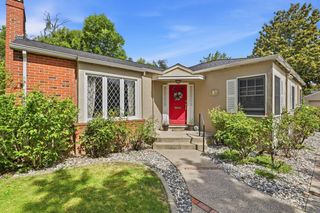
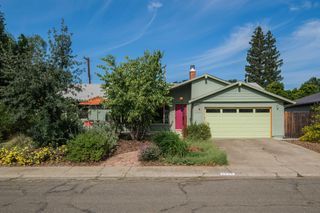
Charm, character and timeless appeal define this classic Tudor Revival nestled in the heart of Curtis Park. This single story home offers the perfect blend of historic charm and thoughtful updates. Step inside to discover beautiful hardwood flooring, coved ceilings and spacious light filled living and dining rooms. The kitchen features vaulted ceilings with skylight that fills the space with natural light. Enjoy cooking and gathering around the center island with prep sink, complemented by a Dacor gas cooktop, Dacor wall oven plus built-in convection microwave, Bosch dishwasher and TV above the LG French door refrigerator. The two bedrooms are separated by the tastefully updated bathroom with stone counter vanity and tiled tub and shower. Classic features include artistic wall sconces and light fixtures, window shutters, and many original wood-framed, divided light windows that beautifully preserve the home's character. Situated on a corner lot, this property is surrounded by lush landscaping including mature trees and citrus plantings. The backyard offers a peaceful retreat with small deck off a bedroom plus grassy area and waterfall/pond area. The neighborhood's namesake park offers a jogging trail, tennis courts and several summer concerts. Located near the iconic Gunthers Ice Cream, The 24th Street Theatre and several restaurants and craft breweries.
- Listing Status:
- Active
- Data Last Updated:
- May 25, 2026 at 1:30AM
- Listing Office:
- Coldwell Banker Realty : 9720212
- Listing Agent:
- Nicole A Donlevy : 916 2753163
- MLS ID:
- 226048356
- Parking: DetachedGarage Door OpenerGarage Facing SideParking spaces: 0
- Roofing: Composition
- Windows: Window CoveringsSkylight(s)
- General: BrickFrameWoodRaised
- HOA Amenities: 0.0
- Originating MLS: MLS Metrolist
- School District: Sacramento
- County: Sacramento
- Zoning: 013-0052-001-0000
- Fencing: Back Yard
- Utilities: Cable ConnectedSewer In & ConnectedInternet Available220 Volts in Kitchen220 Volts in Laundry
- Water: PublicMeter on Site
- Sewer: Public Sewer
- Source: MLS Metrolist
This listing courtesy of Nicole A Donlevy , Coldwell Banker Realty
Monthly Payment
- Principal & Interest $
- Property Taxes $
- Home Insurance $
- VA Funding Fee $

 New - 23 hours ago