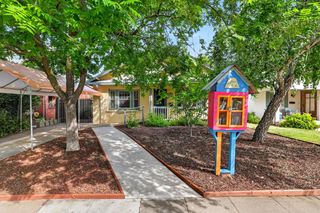
4913 Helen Way, Sacramento, CA 95822
- 3 beds |
- 1 bath |
- 1,223 sqft
 Single-Family Home
  Built in 1950
  6,534sqft lot
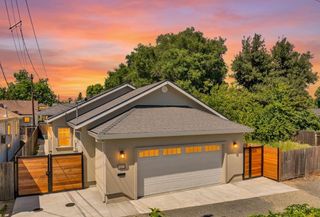
 2 car garage
  $522/sqft
  Listed 2 days ago
Property Description
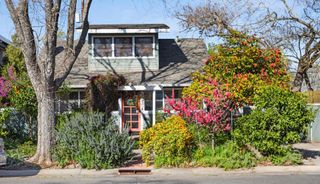
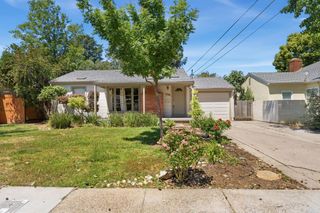
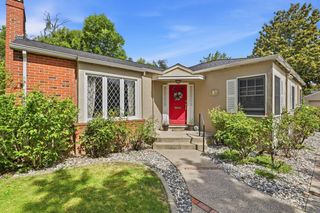
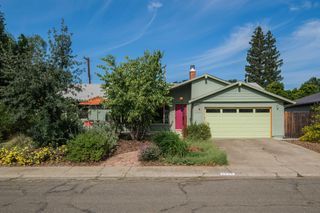
Come fall in love with this adorable home in the highly desired Hollywood Park neighborhood! It features a beautifully remodeled kitchen that boasts newer cabinetry, quartz countertops, butcher block extended counter space, and sleek stainless steel appliances. The living room flows effortlessly into the formal dining area to create an open space with well placed windows that bring in an abundance of natural light. Chair railing and a beautiful glass panel door that leads into the kitchen add character and charm to the space. Cuddle up next to the cozy fireplace while enjoying beautiful views from the picture window, especially during Fall colors. The spacious indoor laundry room includes washer/dryer, tankless water heater, storage space, and a folding shelf. The recently remodeled bathroom offers a sizable tiled shower, barn door entry, floating quartz vanity with vessel sink, and custom tile floors. Immaculate refinished original hardwood floors throughout. Additional upgrades include Nest thermostat, keyless entry, Ring doorbell, whole house fan, recessed lighting, plantation shutters, an upgraded electrical panel, and more. The hobbyist will appreciate gated RV parking and quality stamped driveway. The beautifully landscaped backyard and covered patio provide the perfect retreat.
- Listing Status:
- Active
- Data Last Updated:
- May 25, 2026 at 1:30AM
- Listing Office:
- Windermere Signature Properties Natomas : 5748800
- Listing Agent:
- Lee Xiong : 916 5955629
- MLS ID:
- 226065445
- Parking: DetachedGarage Door OpenerGarage Facing SideParking spaces: 0
- Roofing: ShingleComposition
- Windows: Dual Pane Full
- General: OtherRaised
- Road/Access: Paved
- HOA Amenities: 0.0
- Originating MLS: MLS Metrolist
- School District: Sacramento
- County: Sacramento
- Zoning: 018-0162-025-0000
- Fencing: Back YardWood
- Utilities: Electric220 Volts
- Water: PublicMeter on Site
- Sewer: Sewer in StreetPublic Sewer
- Source: MLS Metrolist
This listing courtesy of Lee Xiong , Windermere Signature Properties Natomas
Monthly Payment
- Principal & Interest $
- Property Taxes $
- Home Insurance $
- VA Funding Fee $

 New - 1 day ago