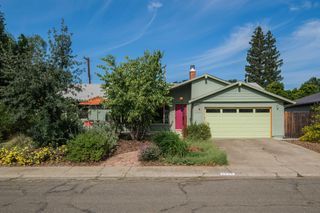
963 Swanston Dr, Sacramento, CA 95818
- 2 beds |
- 2 baths |
- 1,336 sqft
 Single-Family Home
  Built in 1942
  7,841sqft lot
 2 car garage
  $558/sqft
  Listed 2 days ago
Property Description
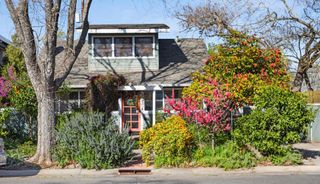
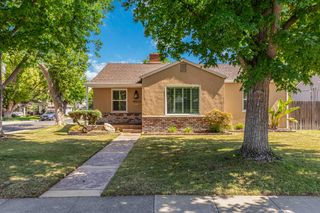
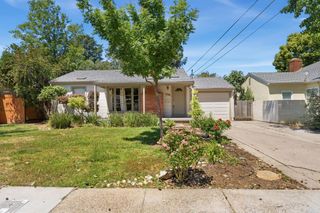
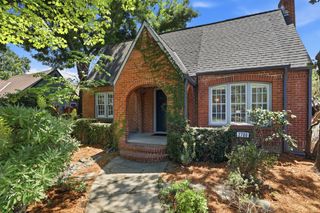
Land Park charmer with inviting curb appeal featuring a formal living room with fireplace/ insert, built-in bookcases, cabinetry, and a cozy window seat. The dining room includes a charming built-in corner hutch, while the galley kitchen offers white cabinetry and stainless-steel appliances. Convenient half bath located just off the kitchen. Two spacious bedrooms, abundant hall storage, and a tiled bathroom featuring dual sinks and a shower-over-tub. Additional highlights include wood flooring, central heat and air, and an indoor laundry closet. The backyard features a patio with a trellis overhang and mature landscaping, perfect for relaxing or entertaining. Detached two-car garage with a large additional room and loft located at the rear of the garage ideal for hobbies, crafts, a studio, or additional workspace.
- Listing Status:
- Active
- Data Last Updated:
- May 25, 2026 at 1:30AM
- Listing Office:
- Coldwell Banker Realty : 4475900
- Listing Agent:
- Sue Olson : 916 6018834
- MLS ID:
- 226055120
- Style: Traditional
- Parking: Garage Facing FrontParking spaces: 0
- Roofing: Composition
- General: BrickFrameWoodRaised
- HOA Amenities: 0.0
- Originating MLS: MLS Metrolist
- School District: Sacramento
- County: Sacramento
- Zoning: 012-0171-031-0000
- Fencing: Wood
- Utilities: Sewer ConnectedNatural Gas Connected220 Volts
- Water: PublicMeter on SiteMeter Required
- Sewer: Public Sewer
- Source: MLS Metrolist
This listing courtesy of Sue Olson , Coldwell Banker Realty
Monthly Payment
- Principal & Interest $
- Property Taxes $
- Home Insurance $
- VA Funding Fee $

 New - 1 day ago