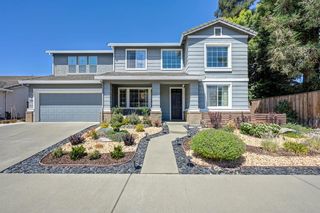
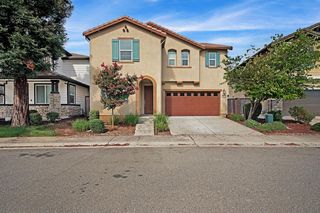
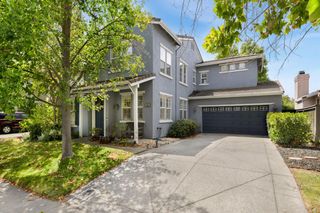
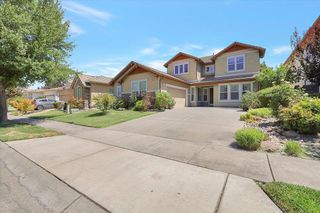
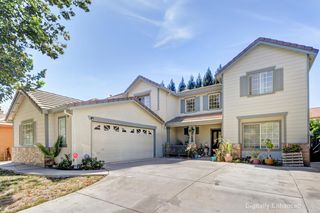
1340 Monkton Way, Sacramento, CA 95835
- 4 beds |
- 3 baths |
- 2,765 sqft
 Single-Family Home
  Built in ——
  4,870sqft lot
 2 car garage
  $240/sqft
  Listed 11 days ago
Property Description
Discover this beautifully designed, energy-efficient home in the highly desirable Bridgeport at East Village community. This spacious two-story residence offers 4-bedrooms, 3-full bathrooms, and a versatile flex room with a thoughtful layout designed for comfort, convenience, and everyday living. The open-concept kitchen features upgraded cabinetry, sleek countertops, and modern appliances, flowing seamlessly into the dining and living areas to create a warm and inviting space for relaxing or entertaining. Upstairs, the primary suite provides a private retreat with a luxurious en-suite bath, dual vanities, a soaking tub, and a generous walk-in closet. Move-in ready with all appliances and window blinds included, this home also features high-performance HVAC, low-E windows, smart thermostats, and spray foam insulation designed to help reduce utility costs and enhance year-round comfort. Conveniently located near schools, parks, and everyday amenities, this home offers the perfect blend of style, comfort, sustainability, and convenience.
- Listing Status:
- Active
- Data Last Updated:
- August 24, 2026 at 12:33AM
- Listing Office:
- Mertitage Homes : 9343096
- Listing Agent:
- Adam Hieb : 707 9343096
- MLS ID:
- 226101792
- Parking: AttachedParking spaces: 0
- Roofing: Tile
- Windows: Caulked/SealedDual Pane FullLow E Glass FullWeather StrippedWindow Coverings
- General: Ceiling InsulationConcreteStuccoFrameWall InsulationWoodSlab
- HOA Amenities: Other88.0Monthly
- Originating MLS: MLS Metrolist
- School District: Sacramento
- County: Sacramento
- Zoning: 201-1740-045
- Fencing: Back Yard
- Utilities: PublicElectric220 Volts
- Water: Public
- Sewer: Public Sewer
- Source: MLS Metrolist
This listing courtesy of Adam Hieb , Mertitage Homes
Monthly Payment
- Principal & Interest $
- Property Taxes $
- Home Insurance $
- VA Funding Fee $

 New - 2 days ago