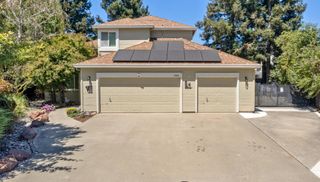
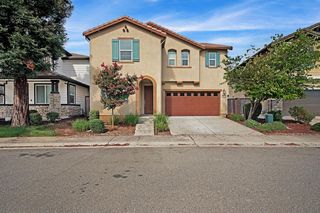
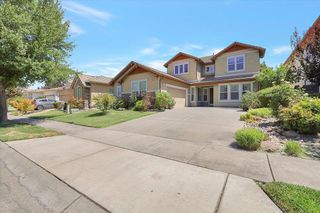
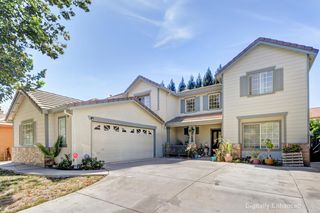
3120 Spinning Rod Way, Sacramento, CA 95833
- 4 beds |
- 3 baths |
- 3,074 sqft
 Single-Family Home
  Built in 2002
  7,532sqft lot
 3 car garage
  $221/sqft
  Listed 2 days ago
Property Description
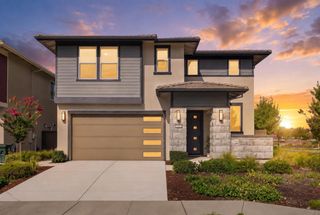
Welcome to this spacious and beautifully maintained home offering 4 bedrooms, 3 full bathrooms, plus a large bonus room with a closet that provides flexible space for an additional bedroom, home office, media room, or playroom. A bedroom and full bath downstairs offer an ideal setup for guests or multigenerational living. Situated on one of the largest lots in the neighborhood, the home features wonderful indoor-outdoor living with a permitted custom patio, spacious backyard, two newer storage sheds, and mature lemon and mandarin trees. Enjoy a welcoming breakfast nook for casual meals as well as a formal dining room for entertaining. The kitchen features granite countertops, refinished oak cabinetry, pantry, newer dishwasher and oven, and a new refrigerator. The generous primary suite includes an updated bathroom with dual sinks and a good-sized walk-in closet. Major improvements include a new 5-ton HVAC system, brand-new water heater with recirculating pump and larger tank, newer fencing, and beautifully improved front landscaping. Additional features include a gas fireplace, separate laundry room with both gas and electric dryer connections, and a 3-car tandem garage. Located within walking distance of the elementary school and close to scenic river trails, this home combines space, functionality and a hard-to-find large lot all with no HOA and no Mello-Roos.
- Listing Status:
- Active
- Data Last Updated:
- August 23, 2026 at 11:30PM
- Listing Office:
- RE/MAX Gold : 2187500
- Listing Agent:
- Irina Pankratova : 916 2761624
- MLS ID:
- 226104337
- Other Structures: Shed(s)
- Parking: AttachedTandem GarageGarage Facing FrontParking spaces: 0
- Roofing: Tile
- Windows: Dual Pane Full
- General: FrameWoodTwoSlab
- Road/Access: Paved
- HOA Amenities: 0.0
- Originating MLS: MLS Metrolist
- School District: Sacramento
- County: Sacramento
- Zoning: 274-0600-021-0000
- Fencing: Back Yard
- Utilities: Public220 Volts in Laundry
- Water: Public
- Sewer: Public Sewer
- Source: MLS Metrolist
This listing courtesy of Irina Pankratova , RE/MAX Gold
Monthly Payment
- Principal & Interest $
- Property Taxes $
- Home Insurance $
- VA Funding Fee $

 New - 2 days ago