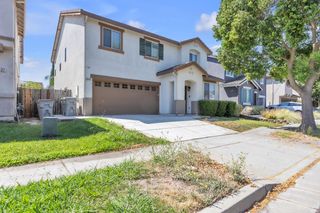
2839 Butler Ct, West Sacramento, CA 95691
- 5 beds |
- 3 baths |
- 2,618 sqft
 Single-Family Home
  Built in 1991
  0.28acre lot
 3 car garage
  $286/sqft
  Listed 2 days ago
Property Description
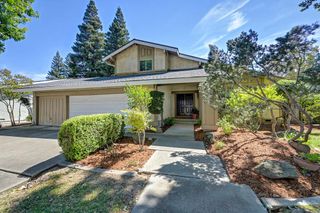
Welcome to 2839 Butler Court, a home made for gathering, relaxing, and enjoying life. From its court location to its peaceful, private backyard retreat, this home offers a wonderful blend of comfort, space, and peace. As you enter, a beautiful chandelier and open staircase with decorative iron detailing create a lovely first impression and leads into an open floor plan designed for both everyday living and entertaining. One full bedroom and bathroom are conveniently located downstairs, with four additional bedrooms upstairs. The spacious primary suite features a walk-in closet, sunken tub, and separate shower, creating a comfortable space to unwind. At the heart of the home is a beautifully sized kitchen with abundant cabinetry and storage, along with a granite peninsula with counter seating. The breakfast nook offers plenty of room for everyday dining, while the large glass slider fills the space with natural light and showcases beautiful views of the backyard. The kitchen opens to the family room with a fireplace and provides easy access outdoors, creating a natural flow for indoor-outdoor entertaining. An additional built-in beverage area offers even more storage and functionality. Wood flooring in the kitchen and family room, newer LVP flooring throughout much of the home, shutters throughout most of the home, leased solar, a convenient indoor laundry room, three-car garage, and ample side-yard space with additional storage possibilities add to the home's comfort and functionality. Step outside into your own peaceful, private retreat. Set on an outstanding 12,284 square-foot lot, the low-maintenance backyard is surrounded by beautiful trees and lush greenery, creating a setting where you'll want to slow down, relax, and simply enjoy being home. Spend warm California days by the pool and spa, gather around the built-in BBQ with outdoor counter seating, or unwind in the privacy of your own backyard oasis. A convenient outdoor half bathroom makes the space even more functional for pool days and entertaining. With inviting living spaces, abundant storage, a flexible downstairs bedroom and bath, and a backyard that feels like an escape of its own, 2839 Butler Court offers the space and versatility to truly make it your own.
- Listing Status:
- Active
- Data Last Updated:
- August 23, 2026 at 11:30PM
- Listing Office:
- LIVE Collective Real Estate, P.C. : 2195073
- Listing Agent:
- Kristina L Noia : 510 3666291
- MLS ID:
- 226104903
- General: Built-In Barbeque
- Style: Contemporary
- Pool: Built-InOn LotPool/Spa ComboGunite Construction
- Parking: AttachedParking spaces: 0
- Roofing: Composition
- Windows: Dual Pane Full
- General: Wood SidingSlab
- Road/Access: Paved
- HOA Amenities: 0.0
- Originating MLS: MLS Metrolist
- School District: Yolo
- County: Yolo
- Topography: Lot Grade Varies
- Zoning: 045-470-024-000
- Fencing: Back YardMetalWood
- Utilities: Public220 Volts in Laundry
- Water: Public
- Sewer: Public Sewer
- Source: MLS Metrolist
This listing courtesy of Kristina L Noia , LIVE Collective Real Estate, P.C.
Monthly Payment
- Principal & Interest $
- Property Taxes $
- Home Insurance $
- VA Funding Fee $

 New - 2 days ago