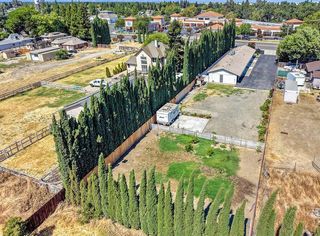
9 Bliss River Ct, Sacramento, CA 95831
- 4 beds |
- 3 baths |
- 2,522 sqft
 Single-Family Home
  Built in 1980
  8,821sqft lot
 3 car garage
  $285/sqft
  Listed 3 days ago
Property Description
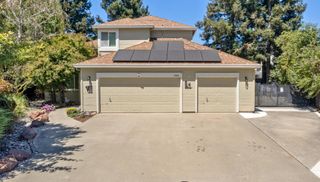
Let the Sunshine In! This Beautiful 4-bedroom, 2.5 bath home is ideally situated on a quiet court in the highly sought-after Greenhaven/Pocket area within the coveted Didion Elementary School boundaries. The inviting two-story floor plan features an abundance of natural light, a large living room with soaring cathedral ceiling, separate dining area, and a spacious family room complete with a gas-log fireplace, built-in bar, and cabinetry perfect for everyday living and entertaining. The kitchen offers breakfast bar seating, newer appliances, including a cooktop, vent, KitchenAid oven and combination microwave/convection oven, all installed in 2022. European White Oak engineered hardwood flooring and carpeting were also installed in 2022, while newer window treatments throughout were added in 2023. The exceptionally generous primary suite provides a wonderful retreat with plenty of space to relax and unwind. The spacious backyard creates an impressive setting for entertaining and enjoying California's outdoor lifestyle, featuring a swimming pool and spa, inviting backyard gazebo, and plenty of room to gather with family and friends. A rare 3-car garage adds valuable storage and convenience. Numerous major improvements include a new roof with HAF Timberline HDZ Reflector Series shingles and gutters (2023), Water heater (2022) interior paint (2022) and HVAC system (2019). Enjoy everything the Greenhaven/Pocket neighborhood has to offer, including scenic trails, parks, greenbelts, shopping, restaurants, and the refreshing evening Delta breezes. A wonderful opportunity to enjoy space, comfort, and an exceptional location in one of Sacramento's most desirable neighborhoods.
- Listing Status:
- Active
- Data Last Updated:
- August 24, 2026 at 12:33AM
- Listing Office:
- Coldwell Banker Realty : 4475900
- Listing Agent:
- Sindy Kirsch : 916 7307705
- MLS ID:
- 226103415
- General: Spa/Hot Tub Built-In
- Pool: Pool/Spa Combo
- Parking: Garage Facing FrontParking spaces: 0
- Roofing: Composition
- General: StuccoWoodTwoRaised
- Road/Access: Paved
- HOA Amenities: 0.0
- Originating MLS: MLS Metrolist
- School District: Sacramento
- County: Sacramento
- Zoning: 031-0318-009-0000
- Fencing: Back YardWoodFenced
- Utilities: ElectricSewer In & ConnectedNatural Gas Available220 Volts
- Water: PublicWater District
- Sewer: Sewer in Street
- Source: MLS Metrolist
This listing courtesy of Sindy Kirsch , Coldwell Banker Realty
Monthly Payment
- Principal & Interest $
- Property Taxes $
- Home Insurance $
- VA Funding Fee $

 New - 2 days ago