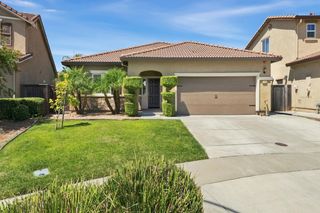
3141 Jefferson Blvd, West Sacramento, CA 95691
- 4 beds |
- 3 baths |
- 2,064 sqft
 Single-Family Home
  Built in 1949
  0.5acre lot
 3 car garage
  $392/sqft
  Listed 9 days ago
Property Description
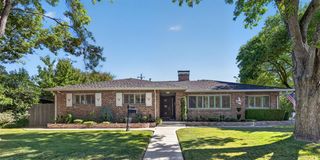
Fully remodeled ranch-style home situated on a spacious half-acre lot! This private oasis features a desirable, thoughtfully designed floorplan centered around an expansive great room and beautifully remodeled kitchen, perfect for everyday living and entertaining. The private primary suite occupies its own wing and features a huge walk-in closet and beautifully appointed primary bath. On the opposite wing, you'll find three guest bedrooms and two generously sized guest bathrooms. Extensively remodeled in 2024, updates include the expanded kitchen, all bathrooms, flooring, interior paint, tankless water heater, and more. Outside, the expansive half-acre lot is made for entertaining with plenty of room to enjoy the outdoors and park all your recreational toys. A 645sf three-car garage and 134ft long paved driveway provides ample parking, while a second garage offers additional workshop and storage space. Beautifully updated, exceptionally spacious, and designed for both entertaining and everyday living, this one-of-a-kind ranch style property has it all.
- Listing Status:
- Active
- Data Last Updated:
- August 24, 2026 at 1:30AM
- Listing Office:
- GUIDE Real Estate : 9752700
- Listing Agent:
- Olivia E Barrett : 916 9526953
- MLS ID:
- 226102526
- Other Structures: StorageWorkshop
- Parking: AttachedBoat StorageRV AccessRV PossibleParking spaces: 0
- Roofing: Composition
- Windows: Dual Pane Full
- General: BrickRaised
- HOA Amenities: 0.0
- Originating MLS: MLS Metrolist
- School District: Yolo
- County: Yolo
- Zoning: 046-850-004-000
- Utilities: Public220 Volts
- Water: Shared Well
- Sewer: Septic Connected
- Source: MLS Metrolist
This listing courtesy of Olivia E Barrett , GUIDE Real Estate
Monthly Payment
- Principal & Interest $
- Property Taxes $
- Home Insurance $
- VA Funding Fee $

 New - 2 days ago