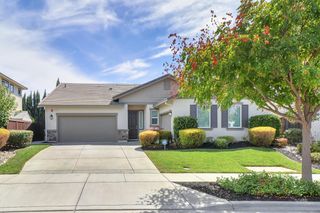
6384 Park Village St, Sacramento, CA 95822
- 3 beds |
- 2 baths |
- 2,207 sqft
 Single-Family Home
  Built in 2003
  6,538sqft lot
 2 car garage
  $340/sqft
  Listed 5 days ago
Property Description
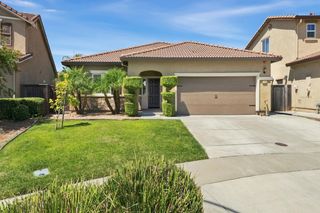
Tucked away on a peaceful cul-de-sac, 6384 Park Village Street offers exceptional curb appeal and a versatile floor plan designed for comfortable everyday living. Freshly completed front and backyard landscaping creates an inviting first impression, while inside, the expansive layout provides plenty of room to spread out, entertain, and make the home your own. Inside, you'll find new carpet, window shutters, multiple living spaces, a dedicated dining area, breakfast nook, laundry room, and hardwood flooring in the kitchen. At the heart of the home is the impressively sized kitchen, featuring an abundance of cabinetry and countertop space. The garage features top of the line storage cabinets. Located on a cul-de-sac in the established South Land Park neighborhood, the home is conveniently situated near parks, recreation, schools, shopping, and neighborhood amenities. Enjoy easy access to Downtown Sacramento, the Sacramento River, nearby walking trails and so much more. With its spacious floor plan, oversized kitchen, fresh updates, beautiful landscaping, and convenient Sacramento location, 6384 Park Village Street is ready to welcome its next owner home!
- Listing Status:
- Active
- Data Last Updated:
- August 24, 2026 at 1:30AM
- Listing Office:
- eXp Realty of California Inc : 8487410
- Listing Agent:
- Patricia R Holter : 916 6763394
- MLS ID:
- 226103957
- Parking: AttachedGarage Facing FrontParking spaces: 0
- Roofing: Tile
- General: StuccoFrameSlab
- HOA Amenities: 0.0
- Originating MLS: MLS Metrolist
- School District: Sacramento
- County: Sacramento
- Zoning: 035-0410-012-0000
- Fencing: Back Yard
- Utilities: Public220 Volts
- Water: Public
- Sewer: Public Sewer
- Source: MLS Metrolist
This listing courtesy of Patricia R Holter , eXp Realty of California Inc
Monthly Payment
- Principal & Interest $
- Property Taxes $
- Home Insurance $
- VA Funding Fee $

 New - 2 days ago