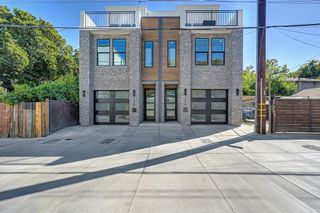
3182 L St, Sacramento, CA 95816
- 3 beds |
- 4 baths |
- 1,990 sqft
 Single-Family Home
  Built in 2021
  1,202sqft lot
 2 car garage
  $452/sqft
  Listed 3 days ago
Property Description
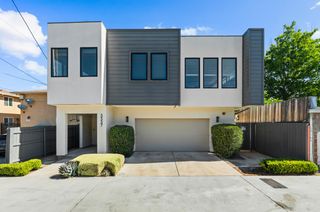
Three stories. Three en-suite bedrooms. Two patios. One private elevator. Welcome to an East Sacramento home that makes city living feel easy. With approx. 1,900 sq ft, 3.5 baths and a 2-car garage, this contemporary loft-style residence is filled with tall ceilings, natural light and luxury vinyl plank flooring throughout. The open main level centers on a stylish kitchen with a generous island, upscale finishes, stainless appliances, walk-in pantry and excellent storage, plus a dining area that opens to a covered patio. Each bedroom features an en-suite bath, while two upper-level bedrooms offer walk-in closets, including the spacious top-floor primary suite. Window coverings throughout add privacy and convenience, while a rooftop patio creates another inviting outdoor retreat. Set in a highly walkable East Sacramento location near OBO', Kru, Hawks Provisions, Nitty's and SacYard, this low-maintenance home puts neighborhood favorites and major medical centers within easy reach.
- Listing Status:
- Active
- Data Last Updated:
- August 23, 2026 at 11:30PM
- Listing Office:
- GUIDE Real Estate : 9752700
- Listing Agent:
- Justin D Vierra : 916 8472205
- MLS ID:
- 226105235
- Style: Modern/High TechContemporary
- Parking: AttachedParking spaces: 0
- Roofing: Other
- Windows: Dual Pane FullWindow CoveringsWindow Screens
- General: BrickStuccoWoodOtherThreeOrMoreConcreteSlab
- HOA Amenities: MaintenanceGroundsOther135.0Monthly
- Originating MLS: MLS Metrolist
- School District: Sacramento
- County: Sacramento
- Topography: Level
- Zoning: 007-0460-005-0000
- View: City
- Utilities: Cable AvailableCable ConnectedSewer ConnectedSewer Connected & PaidElectricInternet Available220 Volts
- Water: Public
- Sewer: Public Sewer
- Source: MLS Metrolist
This listing courtesy of Justin D Vierra , GUIDE Real Estate
Monthly Payment
- Principal & Interest $
- Property Taxes $
- Home Insurance $
- VA Funding Fee $

 New - 3 days ago