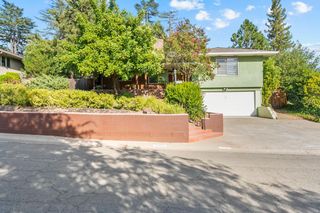
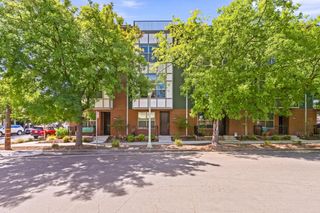
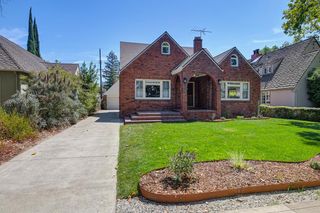
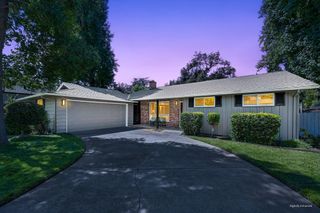
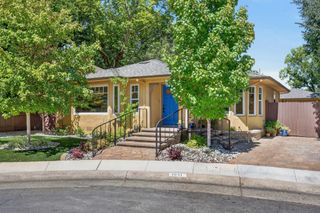
1557 48th St, Sacramento, CA 95819
- 3 beds |
- 3 baths |
- 1,740 sqft
 Single-Family Home
  Built in 2006
  5,998sqft lot
 2 car garage
  $517/sqft
  Listed 3 days ago
Property Description
Welcome to 1557 48th St, a bright and beautifully updated home offering the rare combination of modern design, generous space, and a prime position in coveted East Sacramento! Step into a light-filled living room featuring soaring high ceilings, expansive windows framing beautiful backyard views, and brand-new Luxury Vinyl Plank (LVP) flooring. The open-concept layout flows effortlessly into a spacious kitchen equipped with rich cabinetry, stainless steel appliances, granite countertops, bar seating, and a dedicated dining space. Sliding glass doors lead out to the patio and large backyard with mature landscaping offering shade and privacy. The upper level features brand-new berber carpet, a full guest bath in the hallway, and three comfortable bedrooms, including a spacious primary suite with an en-suite bathroom with dual sinks and a walk-in closet. The attached 2-car garage provides ample parking and extra storage - a rare find for East Sac! This home is move-in ready with fresh interior paint and offering peace of mind with a brand new roof, brand new water heater, and a Section I pest clearance! All of this is situated just moments from iconic tree-lined streets, local coffee shops, McKinley Park, UC Davis Medical Center, and top neighborhood amenities.
- Listing Status:
- Active
- Data Last Updated:
- August 24, 2026 at 12:33AM
- Listing Office:
- Dunnigan, REALTORS : 4545753
- Listing Agent:
- Beth M Christensen : 916 8004343
- MLS ID:
- 226105247
- Parking: AttachedGarage Door OpenerGarage Facing FrontParking spaces: 0
- Roofing: Composition
- Windows: Dual Pane FullWindow Screens
- General: WoodRaised
- HOA Amenities: 0.0
- Originating MLS: MLS Metrolist
- School District: Sacramento
- County: Sacramento
- Zoning: 008-0425-023-0000
- Fencing: Back Yard
- Utilities: ElectricSewer In & ConnectedInternet AvailableNatural Gas Connected220 Volts
- Water: PublicMeter on Site
- Sewer: Public Sewer
- Source: MLS Metrolist
This listing courtesy of Beth M Christensen , Dunnigan, REALTORS
Monthly Payment
- Principal & Interest $
- Property Taxes $
- Home Insurance $
- VA Funding Fee $

 New - 2 days ago