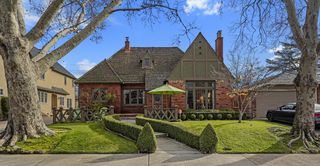
1621 10th Ave, Sacramento, CA 95818
- 3 beds |
- 2 baths |
- 1,642 sqft
 Single-Family Home
  Built in 1939
  6,534sqft lot
 2 car garage
  $545/sqft
  Listed 3 days ago
Property Description
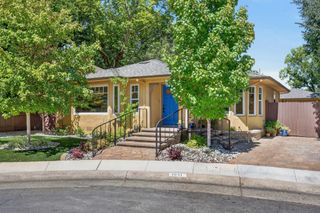
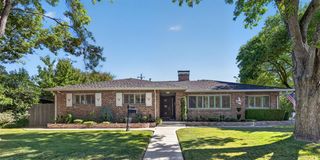
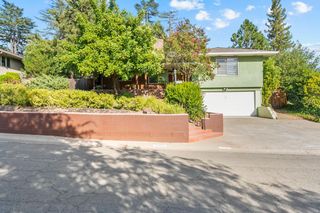
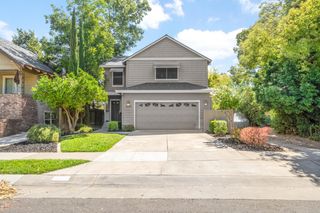
Nestled on a beautiful tree-lined street in the prestigious College Tract area of Old Land Park, this impeccably maintained 1939 cottage offers timeless character alongside thoughtful modern updates. Featuring 3 bedrooms and 2 bathrooms, the home welcomes you with a light-filled living room showcasing a cozy brick fireplace, custom built-ins, gleaming hardwood floors, and elegant crown molding. The formal dining room flows seamlessly into the well-appointed kitchen, complete with granite countertops, stainless steel appliances, and a charming corner breakfast nook. The expansive primary suite features an attached bath with dual sinks, a separate soaking tub, and a walk-in shower. A secondary bedroom with its own attached bath offers French doors opening directly to the beautifully landscaped rear yard. Period charm is complemented by modern conveniences including dual-pane windows, copper plumbing, recessed lighting, and a tankless water heater. Outside, the private backyard is a true oasis, featuring a spacious deck ideal for entertaining and lush garden beds that create a serene retreat. A detached two-car garage provides additional convenience and storage. Just moments from William Land Park, neighborhood restaurants and shopping, and an easy drive to downtown Sacramento, this charming home presents a rare opportunity to own a beautifully cared-for property in one of Sacramento's most desirable neighborhoods!
- Listing Status:
- Active
- Data Last Updated:
- August 24, 2026 at 12:33AM
- Listing Office:
- Grounded R.E. : 9052801
- Listing Agent:
- Michael C Triglia : 916 6161391
- MLS ID:
- 226101028
- Style: Cottage
- Parking: DetachedParking spaces: 0
- Roofing: Composition
- Windows: Dual Pane Full
- General: BrickWoodRaised
- HOA Amenities: 0.0
- Originating MLS: MLS Metrolist
- School District: Sacramento
- County: Sacramento
- Zoning: 012-0371-020-0000
- Fencing: Back Yard
- Utilities: Public220 Volts in Laundry
- Water: Public
- Sewer: Public Sewer
- Source: MLS Metrolist
This listing courtesy of Michael C Triglia , Grounded R.E.
Monthly Payment
- Principal & Interest $
- Property Taxes $
- Home Insurance $
- VA Funding Fee $

 New - 2 days ago