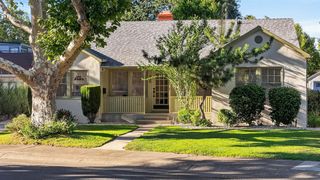
941 45th St, Sacramento, CA 95819
- 2 beds |
- 1 bath |
- 1,500 sqft
 Single-Family Home
  Built in 1933
  5,998sqft lot
 2 car garage
  $700/sqft
  Listed 3 days ago
Property Description
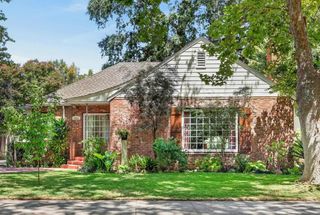
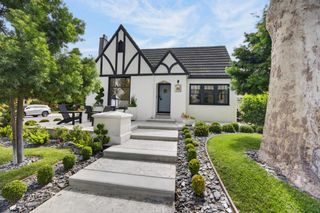
Storybook 1933 brick Tudor on one of the most-loved streets in the Fab 40s, featured in Sacramento Magazine & the East Sac Garden Tour. Open living/dining anchored by a fireplace & floor-to-ceiling leaded glass windows, original hardwood floors & crown molding throughout, plus wired speakers. Award-winning kitchen by Stone Thomas: Heartland dual range with gas stove, electric oven & hood, Subzero stainless steel refrigerator, soapstone counters, white cabinetry, breakfast nook with gorgeous built-in and an adjoining laundry room with deep sink, stainless steel counter, pull-out drawers & outside access. Award-winning bath with Waterworks fixtures. Primary bedroom with two closets & great natural light. Partial basement for storage. Beautifully designed backyard with built-in brick gas BBQ, outdoor fireplace, & mature maples. Detached 2-car garage (with ADU potential), central heat & air. Walk to shops, dining & parks.
- Listing Status:
- Active
- Data Last Updated:
- August 24, 2026 at 1:30AM
- Listing Office:
- Better Homes and Gardens RE : 7576970
- Listing Agent:
- Caitlin M McGarry : 650 7432013
- MLS ID:
- 226105049
- Style: Tudor
- Parking: DetachedParking spaces: 0
- Roofing: Composition
- General: BrickFrameGlassWoodRaised
- HOA Amenities: 0.0
- Originating MLS: MLS Metrolist
- School District: Sacramento
- County: Sacramento
- Zoning: 008-0095-011-0000
- Utilities: Cable AvailableSewer In & ConnectedInternet AvailableNatural Gas Available220 Volts220 Volts in Laundry
- Water: Public
- Sewer: Public Sewer
- Source: MLS Metrolist
This listing courtesy of Caitlin M McGarry , Better Homes and Gardens RE
Monthly Payment
- Principal & Interest $
- Property Taxes $
- Home Insurance $
- VA Funding Fee $

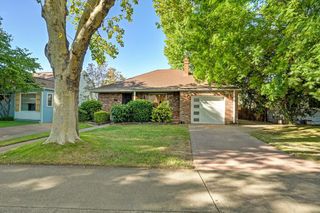
 New - 2 days ago