1704 N St, Sacramento, CA 95811
- 3 beds |
- 2 baths |
- 1,648 sqft
 Single-Family Home
  Built in 1885
  6,534sqft lot
 3 car garage
  $664/sqft
  Listed 24 days ago
Property Description
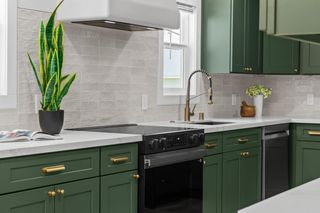
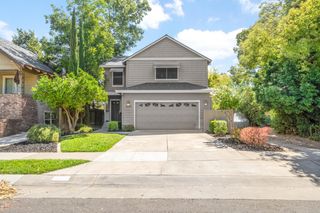
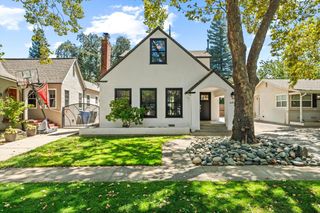
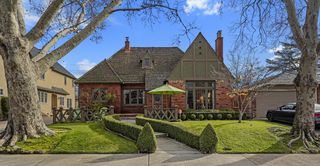
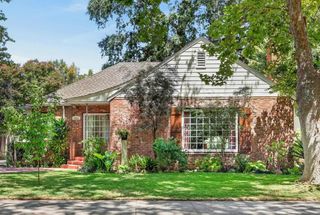
Welcome to 1704 N Street, a stunning & expertly restored Victorian home located in the heart of downtown. This meticulously designed property harmoniously blends modern style w/ the timeless elegance of a true Victorian, showcasing the craftsmanship worthy of Better Homes & Garden. What truly sets this property apart is its unique feature of 2 income-producing units on an expansive lot. The primary residence exudes warmth and charm w/ its gorgeous original hardwood floors. A grand marble fireplace serves as the centerpiece of the spacious living room, which seamlessly flows into the formal dining area. The fully updated gourmet kitchen is a culinary haven, featuring checkered porcelain tile floors, quartzite countertops, & custom cabinetry. Stainless steel appliances & brass fixtures add a touch of sophistication to this modern kitchen. Off the kitchen, a cozy nook w/ large windows that offer views of the courtyard, making it an ideal spot for a small workspace or your morning coffee. This nook also provides access to the grand mezzanine spiral staircase, which leads down to the half bathroom, courtyard, & studio apartment, or up to the rooftop balcony that connects to the spacious primary bedroom, updated bathroom, guest bedroom, & laundry room, all situated on the 2nd floor. On the basement floor, this home presents an income-generating studio apartment. This unit boasts an updated bathroom & kitchen, with all the necessary appliances. The polished concrete floors & ample windows flood the space w/ natural light, creating a bright & airy atmosphere. This unit could be ideal for a mother-in-law suite, offering a convenient & comfortable living arrangement for a multi-generational family. Behind the main unit, this property features a spacious unit, conveniently located just beyond the courtyard. This back unit has its own 1 car garage & is situated next to the primary's 2 car garage. It also generates income, making it an excellent option for the current tenant. Inside, you'll find a spacious living room w/ LVP flooring, an open kitchen w/ a bar countertop, & a primary suite. This property offers everything you could desire, conveniently located 1 block away from the vibrant Handle District, home to a diverse array of fantastic restaurants, including Pazza Notte & Zocalos, boutique shops & more. Don't miss this incredible opportunity to own a beautifully designed home that provides a comfortable living & generates income to help offset your mortgage.
- Listing Status:
- Active
- Data Last Updated:
- August 24, 2026 at 2:33AM
- Listing Office:
- Bryant Gonzalez Real Estate : 7188620
- Listing Agent:
- Sara G Bryant : 916 7188620
- MLS ID:
- 226096337
- General: BalconyUncovered Courtyard
- Style: Victorian
- Other Structures: Guest House
- Parking: Alley AccessAttachedDetachedDrive Thru GarageGarage Facing RearParking spaces: 0
- Roofing: Shingle
- Windows: Dual Pane FullWindow Coverings
- General: Wood SidingThreeOrMoreRaised
- HOA Amenities: 0.0
- Originating MLS: MLS Metrolist
- School District: Sacramento
- County: Sacramento
- Topography: Level
- Zoning: 006-0235-003-0000
- Fencing: MetalEntry GateWoodFencedFull
- Utilities: Cable AvailableCable ConnectedPublicElectricSewer In & ConnectedInternet AvailableNatural Gas AvailableNatural Gas Connected220 Volts
- Water: PublicWater District
- Sewer: Sewer in StreetPublic Sewer
- Source: MLS Metrolist
This listing courtesy of Sara G Bryant , Bryant Gonzalez Real Estate
Monthly Payment
- Principal & Interest $
- Property Taxes $
- Home Insurance $
- VA Funding Fee $

 New - 2 days ago