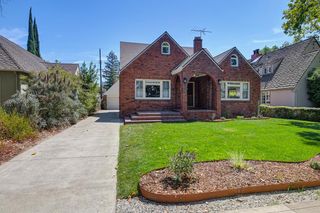
649 38th St, Sacramento, CA 95816
- 3 beds |
- 2 baths |
- 1,886 sqft
 Single-Family Home
  Built in 1930
  5,833sqft lot
 —— car garage
  $578/sqft
  Listed 3 days ago
Property Description
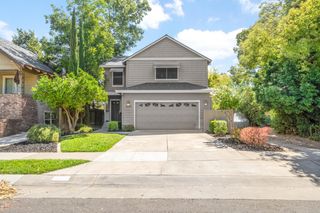
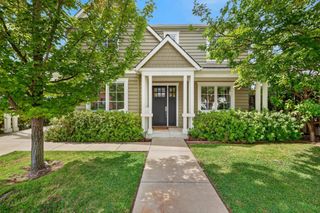
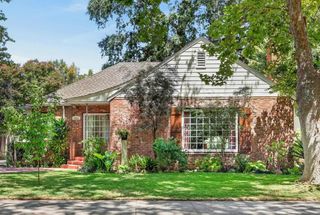
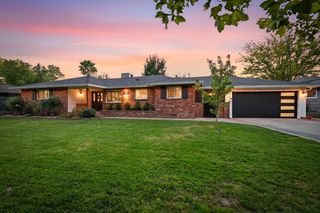
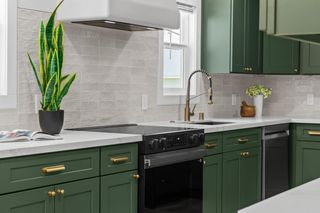
Welcome to 649 38th St, where classic East Sacramento character meets timeless Tudor style, extensively updated throughout over the last three years. Offering 1,886 sq. ft., the home features 3 bedrooms, 2 full bathrooms, and a dedicated office. A remodeled 220 sq. ft. room within a portion of the garage offers flexible use as a home gym, studio, pool room, or recreation space. Natural light fills the living room, where a fireplace adds classic East Sac character and the adjoining dining room creates an easy flow for entertaining. The updated kitchen features quartz countertops, Viking appliances, and flexible space for additional dining or a family room. A downstairs bedroom and full bathroom offer flexibility for guests or multigenerational living, with a dedicated office also on the main level. Upstairs are the primary bedroom with built-in closet storage, an additional bedroom, and a full bathroom. Extensive improvements over the last three years include Anderson and Milgard windows, updated flooring, fully remodeled bathrooms, and fresh interior and exterior paint. The backyard is designed for Sacramento living, featuring a lap pool, new deck, garden boxes, and a storage shed. A covered back patio creates an inviting space for outdoor dining and entertaining, while the backyard is also spa-ready and outdoor-kitchen-ready. Located on a mature tree-lined East Sacramento street, the home is within walking distance of McKinley Park and neighborhood restaurants.
- Listing Status:
- Active
- Data Last Updated:
- August 24, 2026 at 12:33AM
- Listing Office:
- Coldwell Banker Realty : 4475900
- Listing Agent:
- Rich Cazneaux : 916 2124444
- MLS ID:
- 226105260
- Other Structures: PergolaShed(s)Storage
- Pool: Built-InLap
- Parking: DetachedParking spaces: 0
- Roofing: Composition
- General: StuccoWoodRaised
- HOA Amenities: 0.0
- Originating MLS: MLS Metrolist
- School District: Sacramento
- County: Sacramento
- Zoning: 004-0283-021-0000
- Utilities: Public220 Volts in Laundry
- Water: Public
- Sewer: Public Sewer
- Source: MLS Metrolist
This listing courtesy of Rich Cazneaux , Coldwell Banker Realty
Monthly Payment
- Principal & Interest $
- Property Taxes $
- Home Insurance $
- VA Funding Fee $

 New - 2 days ago