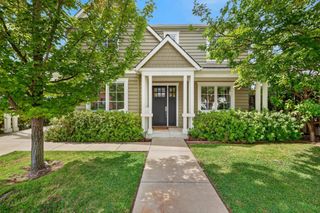
711 La Sierra Dr, Sacramento, CA 95864
- 3 beds |
- 3 baths |
- 2,066 sqft
 Single-Family Home
  Built in 1953
  0.28acre lot
 2 car garage
  $532/sqft
  Listed 4 days ago
Property Description
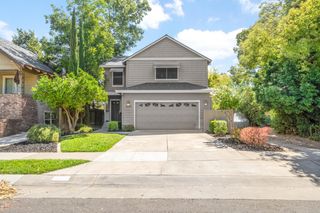
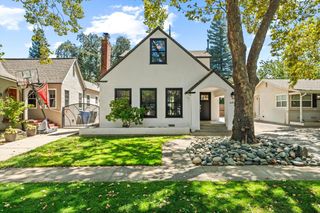
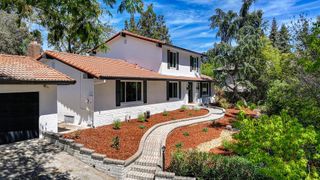
Welcome to 711 La Sierra, a beautifully refreshed, sun-drenched single-story home offering effortless living, exceptional versatility, and an incredible location. The bright, open-concept floor plan features beautiful hardwood floors, vaulted ceilings, and a striking double-sided fireplace that creates a warm connection between the living and dining spaces. The 3-bedroom, 2.5-bath main residence is truly turnkey and offers peace of mind with a new roof and an HVAC system approximately five years old. An attached ADU adds exceptional flexibility for guests, extended family, a home office, or additional living space and features its own kitchenette, bedroom, full bathroom, and separate entrance. Outside, enjoy a huge yard with plenty of room to entertain, garden, play, or create your own private outdoor retreat, along with a convenient 2-car garage. Ideally located near excellent schools, coffee shops, dinner spots, and neighborhood amenities, this home offers a highly walkable lifestyle with everyday conveniences just moments away. With its bright and inviting interiors, desirable single-story design, generous outdoor space, versatile ADU, newer roof, and newer HVAC system, 711 La Sierra is a rare opportunity to enjoy comfort, flexibility, and location all in one.
- Listing Status:
- Active
- Data Last Updated:
- August 24, 2026 at 1:30AM
- Listing Office:
- Nick Sadek Sotheby's International Realty : 7847444
- Listing Agent:
- Tricia Rossi : 916 2212580
- MLS ID:
- 226097644
- Style: Ranch
- Other Structures: Shed(s)
- Parking: AttachedGarage Facing FrontParking spaces: 0
- Roofing: Composition
- General: BrickStuccoFrameWoodRaised
- HOA Amenities: 0.0
- Originating MLS: MLS Metrolist
- School District: Sacramento
- County: Sacramento
- Topography: Level
- Zoning: 292-0092-004-0000
- Fencing: Fenced
- Utilities: PublicSewer In & ConnectedNatural Gas Connected220 Volts in Laundry
- Water: Public
- Sewer: Public Sewer
- Source: MLS Metrolist
This listing courtesy of Tricia Rossi , Nick Sadek Sotheby's International Realty
Monthly Payment
- Principal & Interest $
- Property Taxes $
- Home Insurance $
- VA Funding Fee $

 New - 2 days ago