832 Piccadilly Cir, Sacramento, CA 95864
- 4 beds |
- 3 baths |
- 2,340 sqft
 Single-Family Home
  Built in 1973
  0.33acre lot
 2 car garage
  $417/sqft
  Listed 3 days ago
Property Description
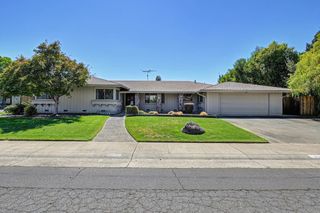
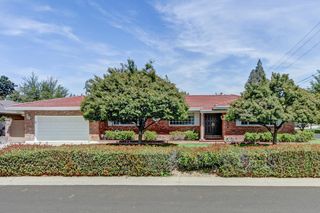
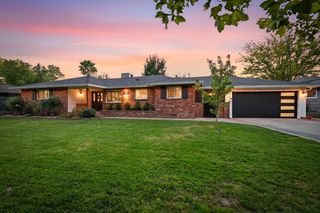
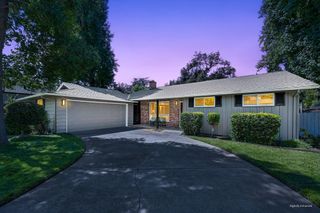
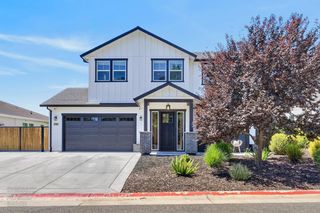
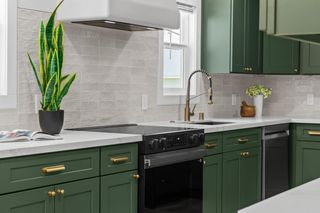
Every inch of this Del Dayo Estates home has been reimagined and it shows. From the moment you turn onto the sweeping, brick-lined driveway and follow the winding pathway to the front door, it's clear this is not your average listing. Brand new interior and exterior paint, fresh landscaping front and back, new windows throughout, and a sleek modern garage door set the tone before you even step inside. Inside, you'll find 4 spacious bedrooms, a downstairs master suite, and 3 full bathrooms including a Jack-and-Jill upstairs. The fully updated kitchen shines with brand new appliances, ready for the next owner to make it their own. New light fixtures and recessed canned lighting brighten every room, backed by a new electric panel for added peace of mind. A mix of beautiful original hardwood floors, durable luxury vinyl, and brand new carpet in select rooms rounds out the interior, while a whole house fan keeps energy costs down and cools the home naturally on warm Sacramento evenings. A formal living room and dining room offer flexible entertaining space, and the family room's fireplace and built-in bookshelves create a warm, welcoming gathering spot. Out back, the transformation continues with all-new concrete, a charming gazebo, and a brick retaining wall a private retreat built for relaxing or entertaining. Location seals the deal: both Jesuit and Rio Americano High Schools are within walking distance, as is the American River. You're just 2 miles from Whole Foods, minutes from the freeway, and a short commute to Downtown Sacramento, with Folsom Lake and Arden Fair Mall both a quick drive away. This is a rare chance to own a fully updated home in one of the area's most established, sought-after neighborhoods.
- Listing Status:
- Active
- Data Last Updated:
- August 24, 2026 at 2:33AM
- Listing Office:
- Realty ONE Group Complete : 4350404
- Listing Agent:
- Laura M Eklund : 916 4129214
- MLS ID:
- 226104553
- Other Structures: Gazebo
- Parking: DetachedParking spaces: 0
- Roofing: Tile
- Windows: Dual Pane Full
- General: BrickStuccoWoodTwoRaised
- HOA Amenities: 0.0
- Originating MLS: MLS Metrolist
- School District: Sacramento
- County: Sacramento
- Topography: Trees Many
- Zoning: 292-0341-008-0000
- Fencing: Back YardChain LinkWood
- Utilities: Public220 Volts in Kitchen220 Volts in Laundry
- Water: Public
- Sewer: Public Sewer
- Source: MLS Metrolist
This listing courtesy of Laura M Eklund , Realty ONE Group Complete
Monthly Payment
- Principal & Interest $
- Property Taxes $
- Home Insurance $
- VA Funding Fee $

 New - 2 days ago