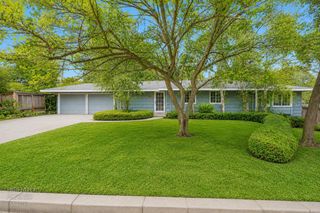
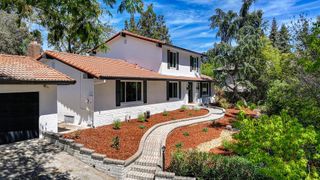
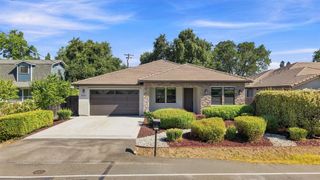
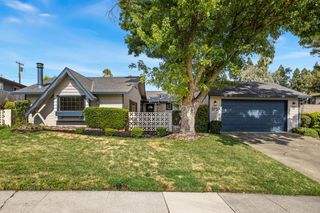
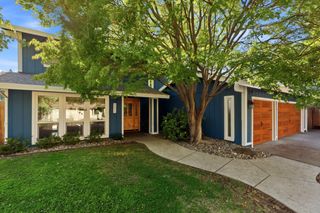
5649 Newbury Way, Carmichael, CA 95608
- 4 beds |
- 3 baths |
- 2,418 sqft
 Single-Family Home
  Built in 1968
  0.27acre lot
 2 car garage
  $358/sqft
  Listed 3 days ago
Property Description
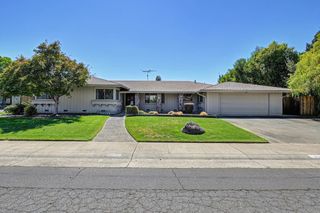
Some homes simply feel special the moment you walk through the door. Custom built in 1968 and lovingly cared for by the same owners for the past 58 years, 5649 Newbury Way is a rare glimpse into a home that has been thoughtfully maintained and cherished for a lifetime. Set on .27 acre in Carmichael and short access to Shelfield Pk and the American River Parkway, this 4 bedroom, 2.5 bathroom residence offers more than 2,400 square feet of beautifully preserved living space. Original details give the home its unmistakable character from the warm wood cabinetry and vintage fixtures to the incredible family room with its vaulted wood-beamed ceiling and expansive brick fireplace. Every room tells a little piece of the home's story, while its exceptional condition offers an incredible foundation for its next chapter. Outside, mature landscaping, established trees and a covered brick patio create the kind of peaceful backyard that feels increasingly hard to find. 58 years, one family, and a home that has been loved every step of the way. Now, for the first time, 5649 Newbury Way is ready for someone new to call it home.
- Listing Status:
- Active
- Data Last Updated:
- August 24, 2026 at 2:33AM
- Listing Office:
- House Real Estate : 2478048
- Listing Agent:
- Carmah I I Hatch : 916 7656210
- MLS ID:
- 226104976
- Style: Ranch
- Other Structures: StorageWorkshopOutbuilding
- Parking: AttachedRV AccessRV StorageGarage Door OpenerGarage Facing FrontUncovered Parking Spaces 2+Parking spaces: 0
- Roofing: Tile
- General: BrickStuccoRaised
- Road/Access: Paved
- HOA Amenities: 0.0
- Originating MLS: MLS Metrolist
- School District: Sacramento
- County: Sacramento
- Topography: Level
- Zoning: 283-0174-008-0000
- Fencing: Back YardEntry GateWood
- Utilities: PublicSewer In & ConnectedInternet AvailableNatural Gas Connected220 Volts
- Water: PublicMeter on Site
- Sewer: Public Sewer
- Source: MLS Metrolist
This listing courtesy of Carmah I I Hatch , House Real Estate
Monthly Payment
- Principal & Interest $
- Property Taxes $
- Home Insurance $
- VA Funding Fee $

 New - 2 days ago