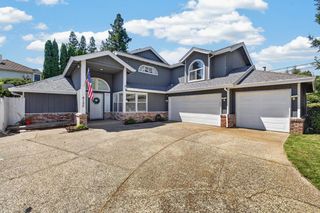
4271 Niblick Way, Fair Oaks, CA 95628
- 5 beds |
- 3 baths |
- 2,875 sqft
 Single-Family Home
  Built in 1981
  7,749sqft lot
 3 car garage
  $313/sqft
  Listed 10 days ago
Property Description
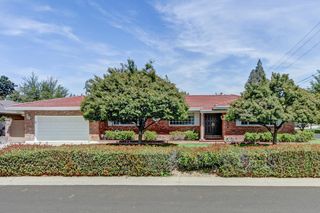
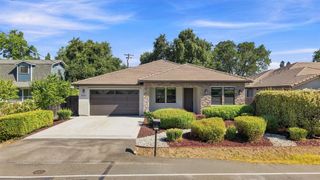
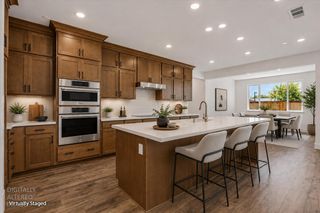
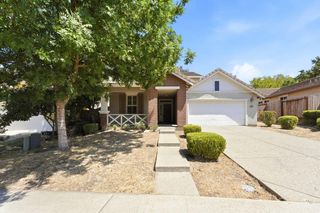
Welcome to 4271 Niblick Way, a beautifully maintained home nestled in one of Fair Oaks' most desirable tree-lined neighborhoods. Offering approximately 2,875 sq. ft., this spacious residence features 5 bedrooms and 3 bathrooms, providing plenty of room for the whole family while blending comfort, functionality, and timeless appeal. The inviting floor plan offers multiple living areas ideal for everyday living and entertaining. The oversized primary suite creates a true private retreat, complete with a comfortable sitting area and private balconyperfect for enjoying your morning coffee or unwinding at the end of the day. Step outside to your own private backyard retreat, featuring a pool and spa, perfect for relaxing, entertaining, and enjoying California's beautiful weather. This home is conveniently close to parks, shopping, dining, and everyday amenities while maintaining the peaceful feel of an established residential community. A wonderful opportunity to own a spacious and versatile Fair Oaks home designed for comfortable family living and effortless entertaining.
- Listing Status:
- Active
- Data Last Updated:
- August 24, 2026 at 2:33AM
- Listing Office:
- Real Broker Technologies : 6638680
- Listing Agent:
- Cara L Ryan : 916 7168233
- MLS ID:
- 226094903
- General: BalconySpa/Hot Tub Built-In
- Pool: Built-InPool/Spa Combo
- Parking: AttachedGarage Door OpenerGarage Facing FrontParking spaces: 0
- Roofing: Composition
- General: WoodOtherSlab
- Road/Access: Paved
- HOA Amenities: 0.0
- Originating MLS: MLS Metrolist
- School District: Sacramento
- County: Sacramento
- Zoning: 242-0530-022-0000
- Fencing: Back YardWood
- Utilities: Cable AvailableSewer In & ConnectedInternet AvailableOther220 Volts in Laundry
- Water: Public
- Sewer: Sewer in Street
- Source: MLS Metrolist
This listing courtesy of Cara L Ryan , Real Broker Technologies
Monthly Payment
- Principal & Interest $
- Property Taxes $
- Home Insurance $
- VA Funding Fee $

 New - 3 days ago