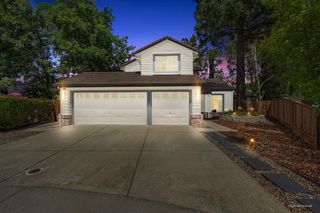
6404 Sol Way, Citrus Heights, CA 95621
- 5 beds |
- 3 baths |
- 2,490 sqft
 Single-Family Home
  Built in 2005
  7,566sqft lot
 3 car garage
  $291/sqft
  Listed 9 days ago
Property Description
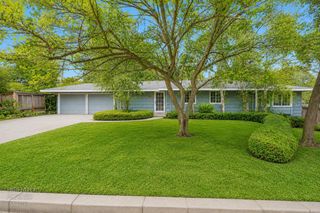
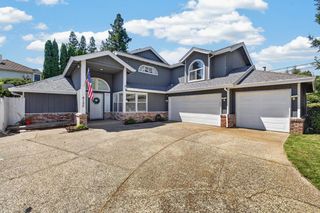
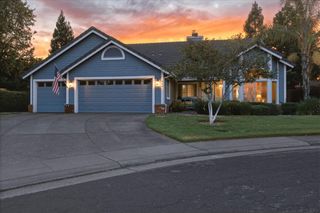
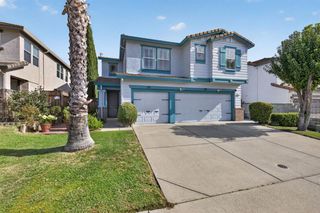
Welcome to 6404 Sol Way in Citrus Heights! Built in 2005, this spacious and beautifully maintained home offers 2,490 square feet, 5 bedrooms, 3 full bathrooms, and a versatile floor plan designed for comfortable everyday living and entertaining all with the added benefit of no Mello Roos. The recently updated kitchen is a standout, featuring quartz countertops, stainless steel appliances, a gas cooktop, breakfast bar, pantry, soft-close drawers, and recessed lighting. A sunny breakfast nook provides the perfect spot for casual meals, while the adjoining family room offers plenty of space to relax around the gas fireplace. The main level features durable LVP flooring throughout the kitchen, living room, and family room, along with high-end shutters on the downstairs windows. The spacious living and dining room combination is enhanced by an elevated ceiling, creating an open and inviting feel. A downstairs bedroom and full bathroom provide excellent flexibility for guests, extended family, or a home office. Upstairs, you'll find four generously sized bedrooms, including a spacious primary suite. The primary bathroom features dual sinks, a soaking tub, separate walk-in shower, and a large walk-in closet. The additional bathrooms feature tile countertops. Outside, the 0.17-acre lot provides room to enjoy the outdoors, while the 3-car tandem garage offers plenty of space for vehicles, storage, a workshop, or recreational gear. With five bedrooms, three full bathrooms, an updated kitchen, flexible downstairs bedroom, 3-car tandem garage, and no Mello Roos, 6404 Sol Way offers the space and features that can be hard to find in Citrus Heights.
- Listing Status:
- Active
- Data Last Updated:
- August 24, 2026 at 3:33AM
- Listing Office:
- Coldwell Banker Realty : 9720212
- Listing Agent:
- Tim Pantle : 916 8346376
- MLS ID:
- 226101068
- Style: Mediterranean
- Parking: 24'+ Deep GarageAttachedRV PossibleRV StorageTandem GarageGarage Door OpenerGarage Facing FrontParking spaces: 0
- Roofing: Tile
- General: BrickStuccoFrameWoodTwoSlab
- HOA Amenities: 0.0
- Originating MLS: MLS Metrolist
- School District: Sacramento
- County: Sacramento
- Zoning: 243-0590-027
- Fencing: Back Yard
- Utilities: PublicSewer ConnectedElectricNatural Gas Connected220 Volts in Laundry
- Water: PublicMeter on Site
- Sewer: Public Sewer
- Source: MLS Metrolist
This listing courtesy of Tim Pantle , Coldwell Banker Realty
Monthly Payment
- Principal & Interest $
- Property Taxes $
- Home Insurance $
- VA Funding Fee $

 New - 2 days ago