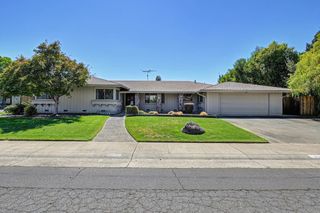
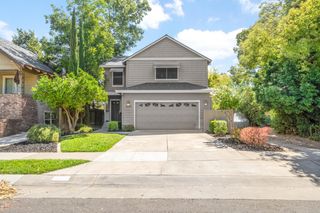
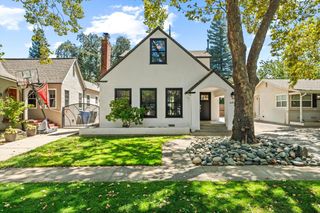
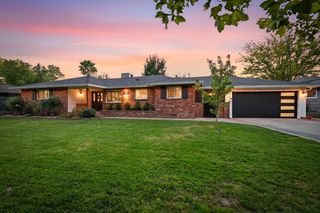
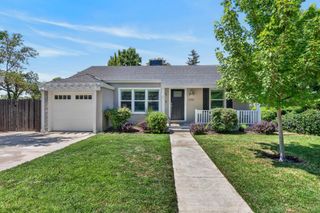
813 Columbia Dr, Sacramento, CA 95864
- 3 beds |
- 3 baths |
- 1,877 sqft
 Single-Family Home
  Built in 1957
  10,454sqft lot
 2 car garage
  $495/sqft
  Listed 9 days ago
Property Description
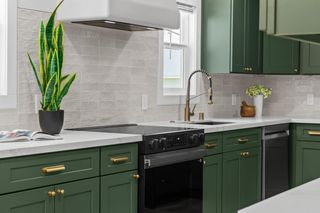
Nestled on a quiet cul-de-sac in the highly sought-after Wilhaggin neighborhood, this beautifully updated home combines timeless appeal with today's most desirable finishes all on an expansive quarter-acre lot. Inside, fresh, light-filled living spaces are enhanced by refinished hardwood floors, two inviting fireplaces, and a thoughtful floor plan designed for comfortable everyday living and effortless entertaining. The remodeled kitchen features quartz countertops, custom cabinetry, designer tile backsplash, and premium GE Cafe appliances, blending style and function in a space that opens to the home's gathering areas. Recent updates include new interior and exterior paint, updated dual-pane windows, remodeled bathrooms with stylish new vanities and shower enclosures, new lighting, and beautifully refinished and new hardwood flooring that creates a seamless flow throughout the home. Step outside to enjoy the generous backyard, offering endless possibilities for entertaining, gardening, play, or creating the outdoor retreat you've always envisioned. Surrounded by mature trees and well-maintained homes, this exceptional location places you just minutes from the American River Parkway, shopping, dining, and all that makes Wilhaggin one of Sacramento's most desirable neighborhoods. Move right in and enjoy the perfect blend of modern updates, an established neighborhood, and room to make this special property your own. Welcome home!
- Listing Status:
- Active
- Data Last Updated:
- August 24, 2026 at 1:30AM
- Listing Office:
- Coldwell Banker Realty : 9331155
- Listing Agent:
- Kim W Newton : 916 8498250
- MLS ID:
- 226098352
- Parking: AttachedGarage Door OpenerGarage Facing FrontUncovered Parking Spaces 2+Guest Parking AvailableParking spaces: 0
- Roofing: ShingleComposition
- Windows: Dual Pane FullWindow Coverings
- General: BrickVinyl SidingFrameWood SidingSlab
- Road/Access: Asphalt
- HOA Amenities: 0.0
- Originating MLS: MLS Metrolist
- School District: Sacramento
- County: Sacramento
- Zoning: 292-0174-024-0000
- Fencing: WoodFenced
- Utilities: PublicElectricSewer In & ConnectedNatural Gas Available220 Volts in Laundry
- Water: Meter on SiteWater District
- Sewer: Public Sewer
- Source: MLS Metrolist
This listing courtesy of Kim W Newton , Coldwell Banker Realty
Monthly Payment
- Principal & Interest $
- Property Taxes $
- Home Insurance $
- VA Funding Fee $

 New - 2 days ago