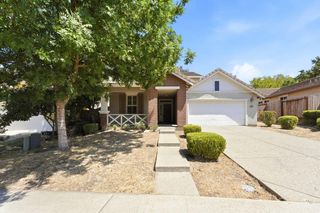
3705 Mackenzie Ln, Carmichael, CA 95608
- 4 beds |
- 4 baths |
- 2,550 sqft
 Single-Family Home
  Built in 2020
  7,667sqft lot
 2 car garage
  $325/sqft
  Listed 12 days ago
Property Description
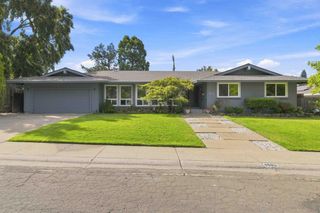
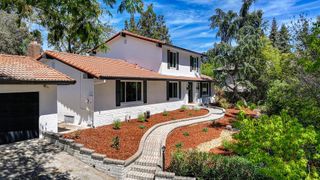
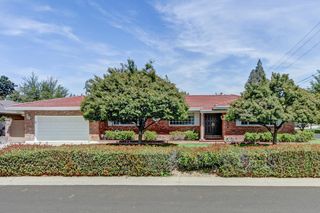
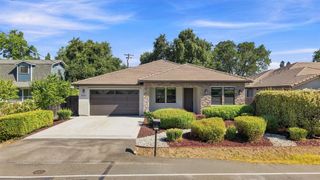
A Rare Carmichael Find. Tucked away on a private gated lane shared by just four homes, this stunning custom residence blends modern style, thoughtful design, and everyday functionality. Striking white-and-black exterior finishes, complemented by brick and beam accents, create exceptional curb appeal from the moment you arrive. Inside, light oak flooring flows into a bright, sophisticated kitchen featuring a large quartz island, dual sinks, stainless steel appliances, and sleek black finishes. The adjoining family room invites you to relax with a cozy fireplace, built-in shelving, and a dramatic ceiling beam that adds warmth and character. The first-floor junior suite includes a walk-in closet and full bath, offering the perfect space for guests, extended family, or flexible living. Upstairs, the spacious primary suite provides a peaceful retreat with a walk-in closet, dual vanities, soaking tub, and separate shower. Outside, enjoy an extra-wide driveway with convenient RV or boat access, a two-car garage, and a private backyard with a covered patio ideal for entertaining or unwinding. This home is ideally located only 1.1 miles away from Bel Air, Starbucks, Ace Hardware, Safeway and gas stations! Private setting. Custom design. Modern finishes. A truly special Carmichael home.
- Listing Status:
- Active
- Data Last Updated:
- August 24, 2026 at 2:33AM
- Listing Office:
- Compass : 3452074
- Listing Agent:
- Brian Hoh : 925 3247986
- MLS ID:
- 226100364
- Parking: AttachedBoat StorageRV AccessParking spaces: 0
- Roofing: ShingleComposition
- General: StuccoWood SidingSlab
- Road/Access: Paved
- HOA Amenities: 050.0Monthly
- Originating MLS: MLS Metrolist
- School District: Sacramento
- County: Sacramento
- Zoning: 258-0071-039-0000
- Fencing: Wood
- Restrictions: Parking
- Utilities: Public220 Volts in Laundry
- Water: Public
- Sewer: Public Sewer
- Source: MLS Metrolist
This listing courtesy of Brian Hoh , Compass
Monthly Payment
- Principal & Interest $
- Property Taxes $
- Home Insurance $
- VA Funding Fee $

 New - 1 day ago