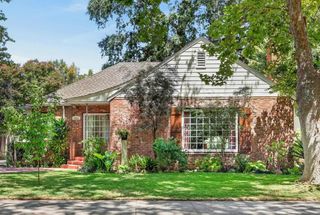
2947 Highland Ave, Sacramento, CA 95818
- 3 beds |
- 3 baths |
- 2,000 sqft
 Single-Family Home
  Built in 1932
  5,663sqft lot
 2 car garage
  $499/sqft
  Listed 6 days ago
Property Description
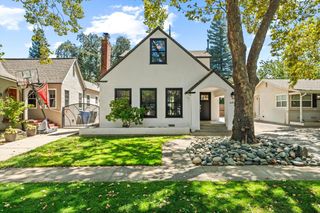
This house offers more than anything else on the market! Nestled on a tree-lined steet in Sacramento's desirable Curtis Park, this beautifully updated brick home seamlessly pairs meticulously restored plaster walls, original red oak hardwoods, graceful archways, and classic built-in storage with unmatched modern luxury. Designed for ultimate convenience, the home features a dedicated bathroom for every bedroom including a main-floor bedroom and a stunning primary suite with a newly remodeled ensuite bath and clawfoot tub. Unlike many homes in the area, you also get a detached two-car garage you can actually park in, complete with a brand-new roof. Built for the eco-conscious and tech-forward buyer, the property boasts a high-performance hardwired network (RG6/Cat6e), Smart Resideo thermostats, an expandable low-voltage panel, and a brand-new electrical panel. Effortlessly manage your home via your phone app, from scheduling the Hydrawise 12-station irrigation controller to adjusting the color and temperature of your Feit outdoor lighting. An energy-efficient on-demand hot water heater with circulation lines completely eliminates the 'cold water sandwich' effect. Complete with fresh landscaping and a prime location just steps from Gunther's Ice Cream, Taylor's Market, and Chocolate Fish Coffee, this home truly has it all!
- Listing Status:
- Active
- Data Last Updated:
- August 23, 2026 at 11:30PM
- Listing Office:
- Keller Williams Realty EDH : 4042900
- Listing Agent:
- Jenica C Williams : 916 3430372
- MLS ID:
- 226091889
- Style: Tudor
- Parking: DetachedSide-by-SideGarage Door OpenerGarage Facing FrontParking spaces: 0
- Roofing: ShingleComposition
- Windows: Bay Window(s)Dual Pane Partial
- General: BrickWoodRaised
- Road/Access: Paved
- HOA Amenities: 0.0
- Originating MLS: MLS Metrolist
- School District: Sacramento
- County: Sacramento
- Topography: LevelTrees Few
- Zoning: 013-0082-013-0000
- Fencing: Back YardWood
- Utilities: Cable AvailableElectricSewer In & ConnectedNatural Gas Available220 Volts in Laundry
- Water: PublicMeter Required
- Sewer: Public Sewer
- Source: MLS Metrolist
This listing courtesy of Jenica C Williams , Keller Williams Realty EDH
Monthly Payment
- Principal & Interest $
- Property Taxes $
- Home Insurance $
- VA Funding Fee $

 New - 2 days ago