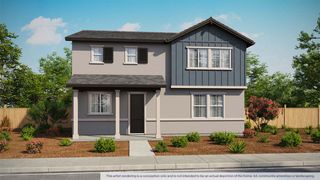
7960 Cavalier Way, Sacramento, CA 95832
- 5 beds |
- 3 baths |
- 2,734 sqft
 Single-Family Home
  Built in 2005
  5,201sqft lot
 2 car garage
  $223/sqft
  Listed 5 days ago
Property Description
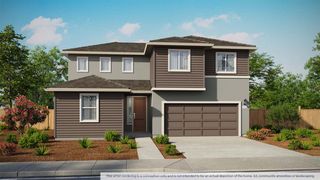
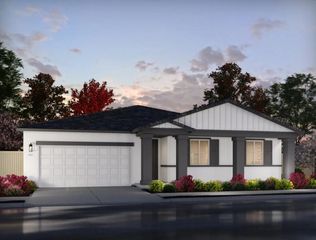
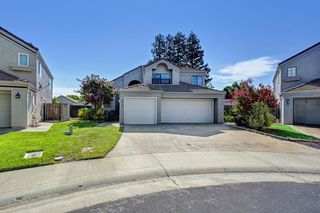
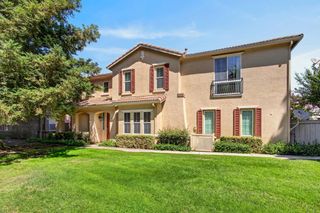
Welcome to 7960 Cavalier Way in Sacramento! This spacious two-story home offers approximately 2,734 sq. ft. of living space with 5 bedrooms and 3 bathrooms, providing plenty of room for comfortable everyday living, entertaining, working from home, or accommodating guests. The functional floor plan features generous living areas, and an attached two-car garage. The stucco exterior and tile roof complement the home's contemporary California design, while the front and backyard areas offer an opportunity to create your own outdoor retreat. Conveniently located near schools, parks, shopping, dining, and major transportation routes, this home combines space, functionality, and accessibility in an established Sacramento neighborhood. With five bedrooms and nearly 2,750 square feet, 7960 Cavalier Way offers an excellent opportunity to make a spacious Sacramento home your own. Schedule your private showing today!
- Listing Status:
- Active
- Data Last Updated:
- August 24, 2026 at 2:33AM
- Listing Office:
- 24 Flex Real Estate : 4018520
- Listing Agent:
- Roberto M Martinez 1 : 408 4018520
- MLS ID:
- 226104098
- Style: Contemporary
- Other Structures: Storage
- Parking: AttachedGarage Door OpenerGarage Facing FrontParking spaces: 0
- Roofing: ShingleTile
- Windows: Dual Pane Full
- General: StuccoFrameWoodTwoConcreteSlab
- Road/Access: Asphalt
- HOA Amenities: 0.0
- Originating MLS: MLS Metrolist
- School District: Sacramento
- County: Sacramento
- Topography: Lot Sloped
- Zoning: 052-0200-006-000
- View: Other
- Fencing: WoodFull
- Current Use: Bed & Breakfast
- Utilities: Public220 Volts220 Volts in Kitchen220 Volts in Laundry
- Water: Public
- Sewer: Sewer in StreetPublic Sewer
- Source: MLS Metrolist
This listing courtesy of Roberto M Martinez 1 , 24 Flex Real Estate
Monthly Payment
- Principal & Interest $
- Property Taxes $
- Home Insurance $
- VA Funding Fee $

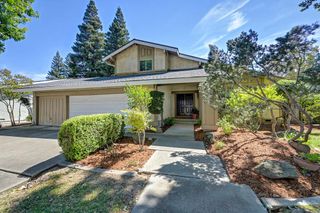
 New - 3 days ago