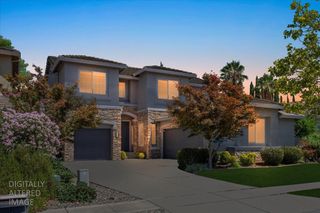
3841 Rock Creek Rd, West Sacramento, CA 95691
- 4 beds |
- 3 baths |
- 2,777 sqft
 Single-Family Home
  Built in 2010
  5,227sqft lot
 2 car garage
  $268/sqft
  Listed 10 days ago
Property Description
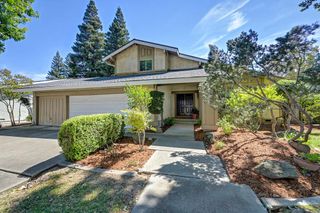
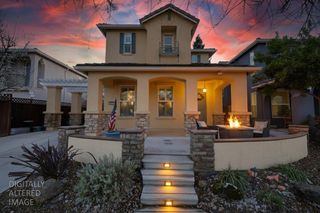
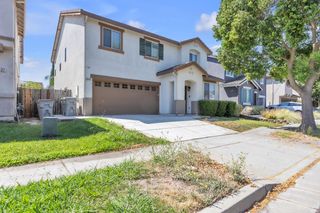
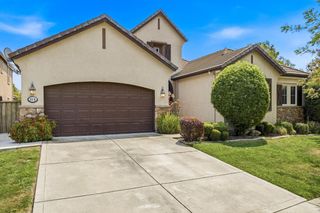
Discover a well‑maintained home at 3841 Rock Creek Rd in West Sacramento, CA, offering a comfortable blend of modern convenience and inviting living spaces. The kitchen is designed for both cooking and gathering, featuring stainless steel appliances, a smart layout with the added versatility of an island and a peninsula. Its open connection to the living room creates a warm, seamless space ideal for everyday living and entertaining. Step outside to enjoy a private yard tailored for relaxation, while the patio provides a flexible spot for lounging, hosting, or simply enjoying the sunshine. This property offers thoughtful design, desirable features, and an easy indoor‑outdoor lifestyle worth exploring. Ideally situated near scenic walking and biking trails, this home offers easy access to Bridgeway Lakes' lakefront parkcomplete with a boathouse event venue, splash park, playground, baseball diamond, soccer fields, and wide-open green spaces. It's a community where comfort, convenience, and outdoor recreation come together, making it one of West Sacramento's most sought‑after neighborhoods.
- Listing Status:
- Active
- Data Last Updated:
- August 23, 2026 at 11:30PM
- Listing Office:
- Fathom Realty Group, Inc. : 7109337
- Listing Agent:
- Abe Mamaradlo Jr. : 510 9266867
- MLS ID:
- 226102068
- Other Structures: Pergola
- Parking: AttachedGarage Door OpenerParking spaces: 0
- Roofing: Tile
- General: BrickStuccoOtherTwoSlab
- HOA Amenities: 0.0
- Originating MLS: MLS Metrolist
- School District: Yolo
- County: Yolo
- Zoning: 045-853-004-000
- Utilities: PublicInternet AvailableSolar220 Volts
- Water: Public
- Sewer: Public Sewer
- Source: MLS Metrolist
This listing courtesy of Abe Mamaradlo Jr. , Fathom Realty Group, Inc.
Monthly Payment
- Principal & Interest $
- Property Taxes $
- Home Insurance $
- VA Funding Fee $

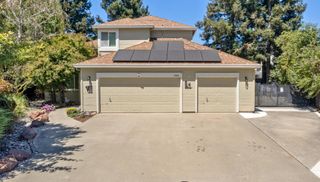
 New - 2 days ago