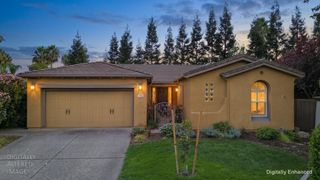
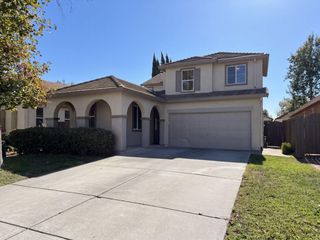
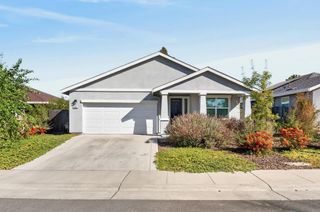
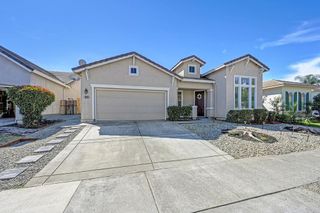
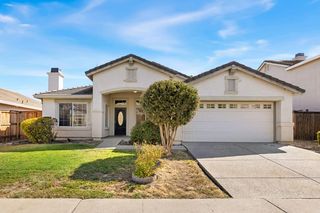
1430 Waterdeep Ave, Sacramento, CA 95835
- 3 beds |
- 3 baths |
- 2,141 sqft
 Single-Family Home
  Built in ——
  4,813sqft lot
 2 car garage
  $280/sqft
  Listed 29 days ago
Property Description
Discover this beautifully designed 2-story Craftsman-style home in North Natomas, offering 3 bedrooms, 2.5 baths, 2,141 sq. ft. of living space, a spacious loft, versatile flex space on the first floor, and a 2-car garage. Thoughtfully designed for modern living, the main level features an inviting great room concept where the living, dining, and kitchen areas flow seamlessly togethercreating an ideal space for entertaining and everyday life. The well-appointed kitchen offers an island, pantry, while the adjacent great room provides an open and connected feel. The main level also includes a flex room, perfect for a home office, playroom, hobby space, or additional living area, along with a convenient powder room. Upstairs, the loft provides additional flexibility and separation from the main living spaces. The private primary suite features a walk-in closet and ensuite bath, while two additional bedrooms share a centrally located full bath. A dedicated laundry room adds everyday convenience. With its functional floor plan, generous living spaces, thoughtful storage, and desirable Craftsman-inspired architecture, this home offers an excellent combination of style, comfort, and versatility in North Natomas. With an estimated completion of early 2027, this beautifully crafted two-story home is ideally located near major roadways, shopping, neighborhood parks, the community library, and the North Natomas Aquatic Complex. Don't miss this exceptional opportunity to own a brand new home in one of North Natomas' most desirable communities.
- Listing Status:
- Active
- Data Last Updated:
- October 8, 2026 at 7:31AM
- Listing Office:
- The New Home Company : 3827800
- Listing Agent:
- Justyna Korczynski : 480 7088328
- MLS ID:
- 226112463
- Style: Craftsman
- Parking: AttachedSide-by-SideGarage Facing FrontParking spaces: 0
- Roofing: Other
- General: StuccoTwoSlab
- HOA Amenities: OtherMaintenanceGroundsOther136.0Monthly
- Originating MLS: MLS Metrolist
- School District: Other
- County: Sacramento
- Topography: Level
- Zoning: 225-3320-095-0000
- Utilities: Cable AvailablePublicSewer ConnectedElectricSolarSee RemarksOther
- Water: Public
- Sewer: Public Sewer
- Source: MLS Metrolist
This listing courtesy of Justyna Korczynski , The New Home Company
Monthly Payment
- Principal & Interest $
- Property Taxes $
- Home Insurance $
- VA Funding Fee $

 New - 3 hours ago