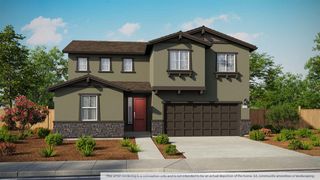
1513 Speckled Dace Way, Sacramento, CA 95832
- 5 beds |
- 4 baths |
- 3,127 sqft
 Single-Family Home
  Built in ——
  8,285sqft lot
 3 car garage
  $255/sqft
  Listed 2 days ago
Property Description
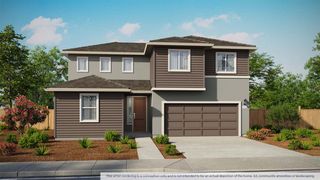
Available mid-October! Welcome to this beautiful, energy-efficient home in the desirable Dockside at Delta Shores community. This spacious two-story residence offers 5 bedrooms, 3.5 bathrooms, a 3-car tandem garage, a convenient main-level bedroom with full bath, and a versatile upstairs loft perfect for movie nights, a playroom, home office, or relaxing retreat. The designer-curated kitchen features abundant cabinetry, stainless steel appliances, and a large island with seating that flows seamlessly into the dining and living areas, creating a bright and inviting space for everyday living and entertaining. The luxurious primary suite offers a comfortable escape with dual sinks, a soaking tub, and a generous walk-in closet. All appliances and window blinds are included, making this home truly move-in ready. Built with advanced energy-efficient features such as spray foam insulation, high-performance HVAC, low-E windows, and smart thermostats, this home is designed to support year-round comfort and potential utility savings. Conveniently located near schools, scenic parks, shopping, dining, and everyday amenities, this Dockside at Delta Shores home offers the perfect blend of style, comfort, function, and sustainability.
- Listing Status:
- Active
- Data Last Updated:
- August 24, 2026 at 1:30AM
- Listing Office:
- Mertitage Homes : 9343096
- Listing Agent:
- Adam Hieb : 707 9343096
- MLS ID:
- 226106001
- Parking: AttachedTandem GarageParking spaces: 0
- Roofing: Tile
- Windows: Caulked/SealedDual Pane FullWeather StrippedLow E Glass PartialWindow Coverings
- General: ConcreteStuccoFrameWall InsulationGlassWoodSlab
- HOA Amenities: Other125.0Monthly
- Originating MLS: MLS Metrolist
- School District: Sacramento
- County: Sacramento
- Zoning: 053-0240-005
- Fencing: Back Yard
- Utilities: PublicElectric220 Volts
- Water: Public
- Sewer: Public Sewer
- Source: MLS Metrolist
This listing courtesy of Adam Hieb , Mertitage Homes
Monthly Payment
- Principal & Interest $
- Property Taxes $
- Home Insurance $
- VA Funding Fee $

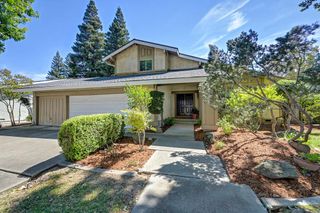
 New - 3 days ago