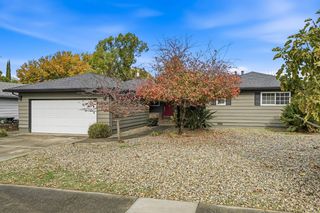
1611 Arvilla Dr, Sacramento, CA 95822
- 3 beds |
- 2 baths |
- 1,329 sqft
 Single-Family Home
 Built in 1947
 6,098sqft lot
 1 car garage
 $395/sqft
 Listed 2 days ago
Property Description
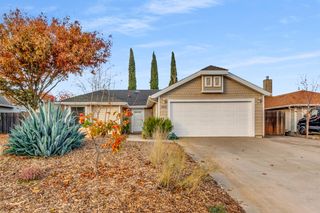
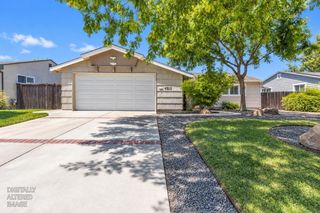
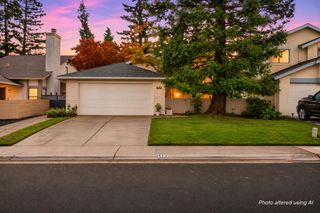
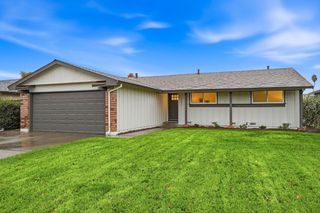
AMAZING FIND! Rare 3-bedroom, 2-full-bathroom, single-story in a neighborhood of mostly two-bedroom/one-bathroom homes! 1611 Arvilla Dr offers 1,329 sq ft of lovingly maintained living space and beautiful exterior landscaping. Two living areas let everyone spread out: a classic living room plus a separate, light-filled family room overlooking the backyard, perfect for movie nights, entertaining, or a home office. The kitchen features granite counters, and the dining space showcases a one-of-a-kind custom china hutch handcrafted by the owner. Warm hardwood floors add timeless character. The spacious primary suite offers a full wall of closet space and its own ensuite full bathroom. Stay comfortable year-round with central air conditioning, plus a whole-house attic fan, which will pull in those cool Sacramento evening breezes. Enjoy peace of mind with a roof redone in 2021 and window awnings replaced in 2025. The curb appeal is undeniable, with sculpted mature landscaping, brick-edged planters, and vibrant fall color greeting you at the door. The large fenced backyard is complete with beautiful landscaping, including rose bushes, maple and fruit trees. Storage is never a problem with a backyard shed and cabinets in the attached garage. The location is stellar and close to shopping, restaurants, parks, downtown and midtown, with easy commuter access to freeways. Hurry! Don't miss this one! Thoughtfully cared for and move-in ready. Homes like this don't come along often.
- Listing Status:
- Active
- Data Last Updated:
- November 22, 2026 at 12:32PM
- Listing Office:
- eXp Realty of California Inc. : 7585620
- Listing Agent:
- LuAnn Shikasho : 916 5853788
- MLS ID:
- 226139499
- Other Structures: Shed(s)
- Parking: AttachedParking spaces: 0
- Roofing: ShingleComposition
- General: FrameWoodRaised
- HOA Amenities: 0.0
- Originating MLS: MLS Metrolist
- School District: Sacramento
- County: Sacramento
- Zoning: 017-0241-025-0000
- Fencing: Back Yard
- Utilities: PublicOther
- Water: Public
- Sewer: Public Sewer
- Source: MLS Metrolist
This listing courtesy of LuAnn Shikasho , eXp Realty of California Inc.
Monthly Payment
- Principal & Interest $
- Property Taxes $
- Home Insurance $
- VA Funding Fee $

 New - 1 day ago