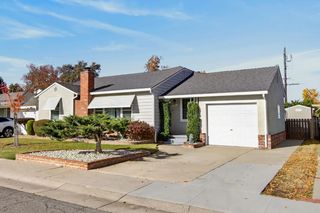
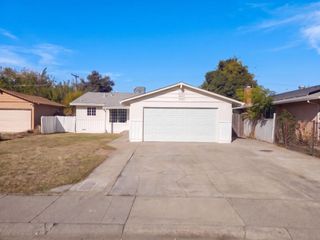
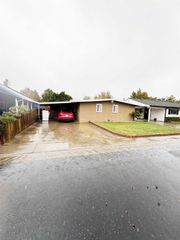
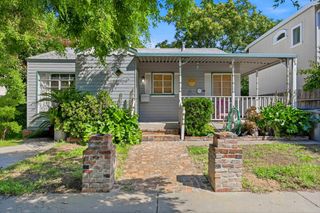
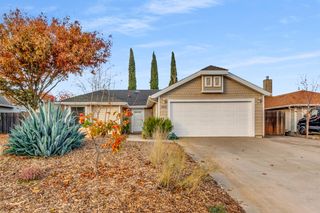
1016 Hemlock St, West Sacramento, CA 95691
- 4 beds |
- 2 baths |
- 1,152 sqft
 Single-Family Home
 Built in 1957
 5,776sqft lot
 2 car garage
 $404/sqft
 Listed 1 day ago
Property Description
Welcome to 1016 Hemlock Street, where comfortable living and a fantastic location come together. This 4 bed, 2 bath home offers 1,152sqft of living space making it the perfect place to settle in and call home. Step outside to a backyard made for entertaining! Whether you're hosting friends and family, enjoying a little friendly competition on the bocce ball court, this outdoor space is ready to be enjoyed. And the location? It doesn't get much more convenient! A short walk to the new Westacre Park featuring pickle ball courts and tons of fun filled play areas for the kids. It's only a few minutes from Sutter Health Ballpark, Drake's The Barn and an array of shopping, dining, and entertainment, you'll love having so much right at your fingertips. Whether you're a first time home buyer, growing household, or simply looking for a beautifully updated home in a great location, this one is worth a look! The best part? You could be celebrating the holidays in your new home!
- Listing Status:
- Active
- Data Last Updated:
- November 22, 2026 at 12:32PM
- Listing Office:
- Realty ONE Group Complete : 4350404
- Listing Agent:
- Gabriela C DesJarlais : 916 7577181
- MLS ID:
- 226139316
- General: Dog Run
- Other Structures: Shed(s)Storage
- Parking: AttachedGarage Door OpenerGarage Facing FrontUncovered Parking Spaces 2+Parking spaces: 0
- Roofing: Composition
- General: StuccoFrameOneRaised
- HOA Amenities: 0.0
- Originating MLS: MLS Metrolist
- School District: Yolo
- County: Yolo
- Zoning: 067-260-059-000
- Utilities: Cable ConnectedPublicSewer In & ConnectedInternet Available220 Volts220 Volts in Laundry
- Water: Public
- Sewer: Public Sewer
- Source: MLS Metrolist
This listing courtesy of Gabriela C DesJarlais , Realty ONE Group Complete
Monthly Payment
- Principal & Interest $
- Property Taxes $
- Home Insurance $
- VA Funding Fee $

 New - 1 day ago