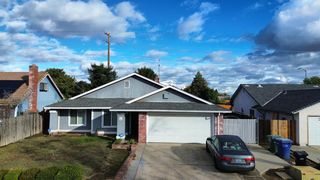
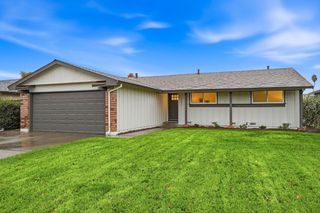
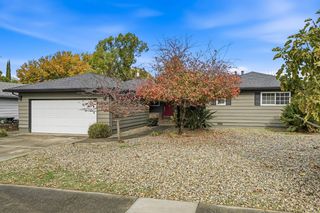
1741 63rd Ave, Sacramento, CA 95822
- 3 beds |
- 2 baths |
- 1,609 sqft
 Single-Family Home
 Built in 1957
 6,098sqft lot
 2 car garage
 $295/sqft
 Listed 9 days ago
Property Description
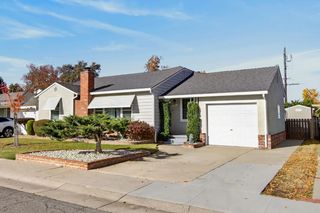
Classic 1957 Sacramento home offering timeless character, versatile living spaces, and unique features throughout. This 3-bedroom, 1.5-bath residence welcomes you with a charming entry and a courtyard surrounded by mature landscaping. Inside, built-in shoe storage adds a practical touch near the entry, while the formal living room showcases a focal fireplace. The kitchen and adjoining nook provide a comfortable gathering space, with granite countertops, built-in electric appliances, ample cabinetry, and all appliances included. A spacious family room with a second fireplace offers additional flexibility for entertaining, dining, or everyday living. Interior details include crown molding, recessed lighting, dual-pane windows, updated hardware, and stylish barn doors. The primary bedroom opens to a peaceful patio, while both bathrooms have been remodeled with modern finishes. Additional improvements include a new sewer line and a functional two-car garage. Outdoor spaces include a low-maintenance backyard patio, a stamped concrete side yard, and an extended driveway. An approximately 350-square-foot detached building, equipped with electricity and a mini-split air conditioning system, offers versatile space for a home office, art studio, library, fitness room, or creative workspace. Conveniently located near schools, shopping, and Downtown Sacramento, this distinctive property combines classic charm, functional living spaces, and exceptional versatility.
- Listing Status:
- Active
- Data Last Updated:
- November 22, 2026 at 12:32PM
- Listing Office:
- KW Sac Metro : 2837500
- Listing Agent:
- Parm Atwal : 916 8134165
- MLS ID:
- 226136562
- Parking: AttachedCoveredGarage Facing FrontParking spaces: 0
- Roofing: ShakeWood
- Windows: Dual Pane Full
- General: WoodSlab
- HOA Amenities: 0.0
- Originating MLS: MLS Metrolist
- School District: Sacramento
- County: Sacramento
- Zoning: 047-0037-006-0000
- Utilities: Electric220 Volts
- Water: Public
- Sewer: Public Sewer
- Source: MLS Metrolist
This listing courtesy of Parm Atwal , KW Sac Metro
Monthly Payment
- Principal & Interest $
- Property Taxes $
- Home Insurance $
- VA Funding Fee $

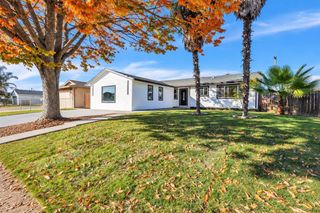
 New - 1 day ago