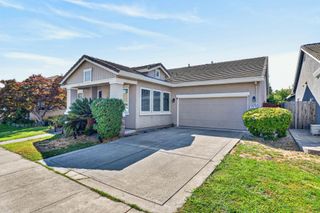
18 Delta Tule Ct, Sacramento, CA 95834
- 4 beds |
- 3 baths |
- 2,180 sqft
 Single-Family Home
  Built in 2004
  5,536sqft lot
 2 car garage
  $284/sqft
  Listed 3 days ago
Property Description
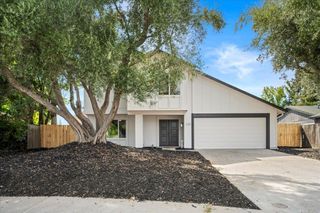
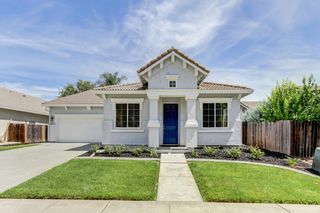
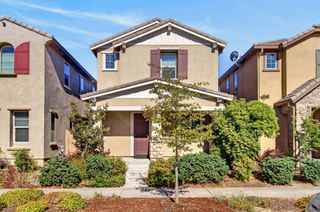
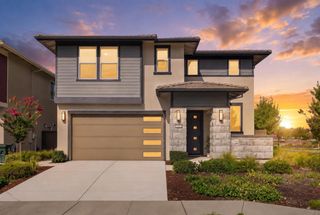
Welcome to 18 Delta Tule Ct, Sacramento, CA, USA, a residential property that's in marvelous condition and practically winking at you! This attractive property isn't just a house; it's a stage set for your fabulous life. Walk in and gaze up at ceilings that can reach the clouds! The kitchen is ready for your culinary masterpieces, boasting new countertops for cooking marathons or simultaneous feasts. Imagine the possibilities! Cozy up in the living room, where a fireplace crackles with warmth and good vibes, perfect for those evenings when all you want is comfort and a good book (or a binge-watching session). The bathroom is a sanctuary of spaciousness, featuring a double vanity for synchronized morning routines and a large double vanity that ensures no one is fighting for elbow room. Plus, a walk-in shower promises a refreshing start or a deep bathtub for a relaxing end to your day. Step outside to discover your own private yard, an outdoor oasis just waiting for alfresco meals and laughter, and a patio perfect for lounging under the sun or stars. Inside, a dedicated laundry room keeps things tidy, and a built-in garage offers convenience and shelter for your prized possessions. Ready to make a splash? Come and see how 18 Delta Tule Ct can elevate your everyday into an extraordinary adventure! Priced to sell, beautifully maintained, and ready for its new lover!
- Listing Status:
- Active
- Data Last Updated:
- August 24, 2026 at 12:33AM
- Listing Office:
- Nova Land Inc : 5053759
- Listing Agent:
- Thomas Tam : 415 6974377
- MLS ID:
- 226105058
- General: BalconyCovered Courtyard
- Style: MediterraneanModern/High TechContemporaryTraditional
- Other Structures: Gazebo
- Parking: AttachedParking spaces: 0
- Roofing: Tile
- Windows: Caulked/SealedDual Pane FullWindow Screens
- General: StuccoWoodTwoSlab
- Road/Access: Paved
- HOA Amenities: 0.0
- Originating MLS: MLS Metrolist
- School District: Sacramento
- County: Sacramento
- Zoning: 225-2000-054-0000
- Fencing: Back Yard
- Utilities: Cable AvailableSewer ConnectedElectricInternet AvailableNatural Gas AvailableNatural Gas Connected220 Volts in Kitchen220 Volts in Laundry
- Water: Meter Available
- Sewer: Public Sewer
- Source: MLS Metrolist
This listing courtesy of Thomas Tam , Nova Land Inc
Monthly Payment
- Principal & Interest $
- Property Taxes $
- Home Insurance $
- VA Funding Fee $

 New - 22 hours ago