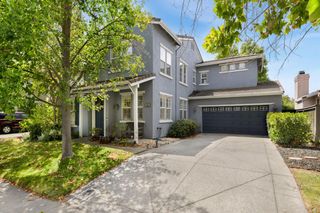
3642 Nuestra Ave, Sacramento, CA 95835
- 4 beds |
- 3 baths |
- 2,114 sqft
 Single-Family Home
  Built in 2022
  3,690sqft lot
 2 car garage
  $281/sqft
  Listed 21 hours ago
Property Description
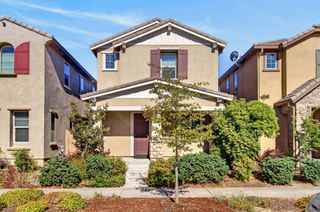
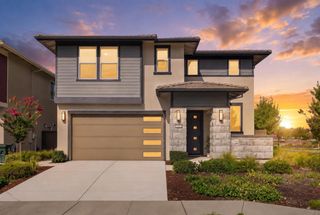
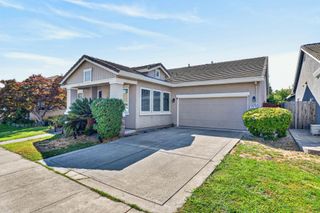
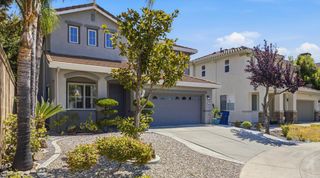
Beautiful Move-In-Ready Home with Furniture, Appliances, Upgrades & Low-Maintenance Landscaping Step into a beautifully maintained, truly move-in-ready home where most of the existing furniture, appliances, and window coverings are included with the sale. The property also features thoughtfully completed landscaping, a low-maintenance backyard with concrete on both sides, and an extended covered patio. Inside, the impressive high-ceiling dining area between the kitchen and family room creates a bright, open feel that is rarely found in newer homes at this price point, while upgraded kitchen countertops and cabinetry add an elevated finish throughout the main living space. The home offers 3 full bedrooms, a downstairs den currently being used as an additional sleeping space, and a spacious upstairs loft that provides even more flexibility for an office, media room, playroom, or other future use. Upstairs, you'll find three generously sized bedrooms, including a large primary suite and two spacious secondary bedrooms. The downstairs main living areas feature durable, easy-to-maintain LVP flooring, with carpet in the den, while the upstairs is fully carpeted. With generous room sizes, flexible living spaces, upgraded finishes, an open high-ceiling design, completed landscaping, an extended covered patio, and most furnishings and appliances already included, this home offers an easy move-in experience with very little left to do. Please view all theoriginal pictures here : https://drive.google.com/drive/folders/1EknMzQ6m2joAlNWo-cEOPqRkSGuozWie?usp=drive_link
- Listing Status:
- Active
- Data Last Updated:
- August 23, 2026 at 11:30PM
- Listing Office:
- HomeSmart PV & Associates : 5442500
- Listing Agent:
- Harparteek S Saini : 669 2546129
- MLS ID:
- 226106324
- Style: Farmhouse
- Parking: AttachedEnclosedGarage Facing FrontInterior AccessParking spaces: 0
- Roofing: Tile
- General: ConcreteStuccoWoodTwoConcreteSlab
- Road/Access: Paved
- HOA Amenities: BarbequePlaygroundRec Room w/FireplaceTrailsPool96.0Monthly
- Originating MLS: MLS Metrolist
- School District: Sacramento
- County: Sacramento
- Topography: Level
- Zoning: 201-1380-109-0000
- Fencing: Back YardWoodFenced
- Utilities: PublicElectricSewer In & ConnectedInternet AvailableSolarUnderground Utilities220 Volts220 Volts in Kitchen220 Volts in Laundry
- Water: Public
- Sewer: Public Sewer
- Source: MLS Metrolist
This listing courtesy of Harparteek S Saini , HomeSmart PV & Associates
Monthly Payment
- Principal & Interest $
- Property Taxes $
- Home Insurance $
- VA Funding Fee $

 New - 1 day ago